
403 Av. Claudel
Québec (Les Rivières), Duberger/Les Saules, G1P2B7
Two or more storey | MLS: 22977366
4
1
119.6 MC
1956
$374,900
Frontage 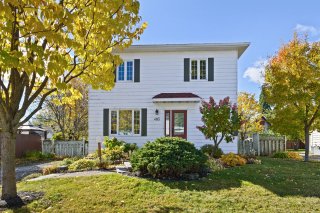 Frontage
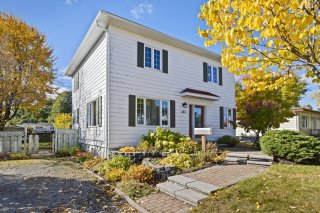 Hallway
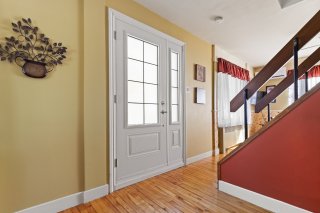 Living room
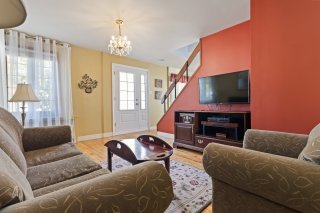 Staircase
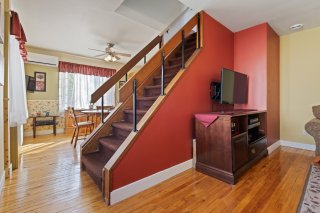 Living room
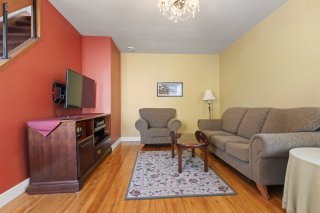 Living room
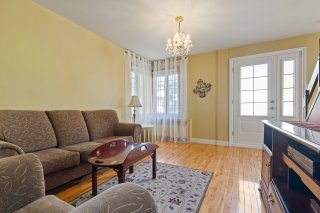 Dining room
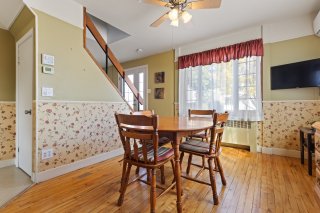 Dining room
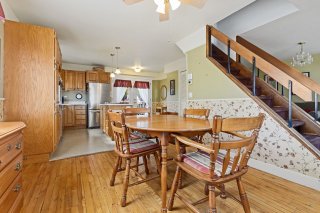 Dining room
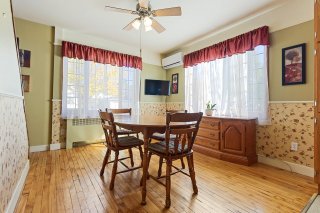 Dining room
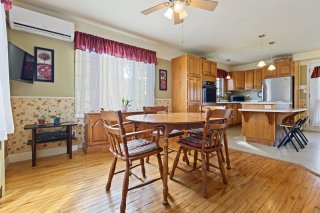 Kitchen
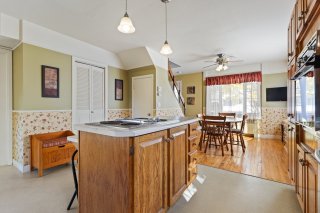 Kitchen
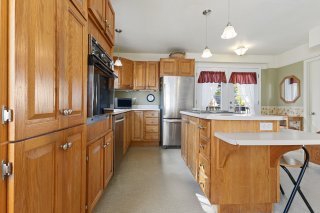 Kitchen
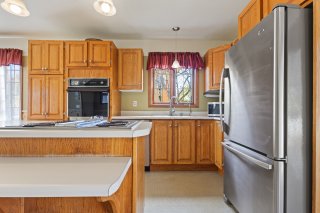 Kitchen
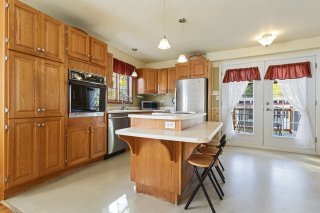 Kitchen
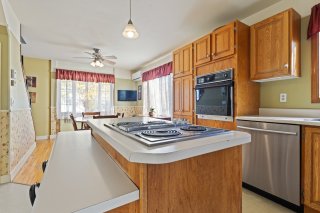 Kitchen
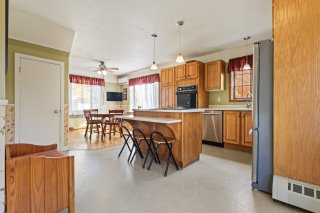 Kitchen
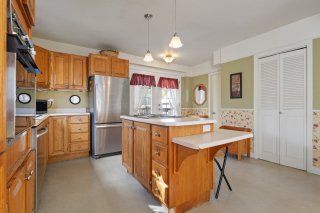 Hallway
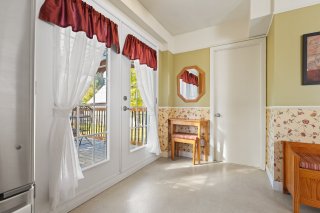 Washroom
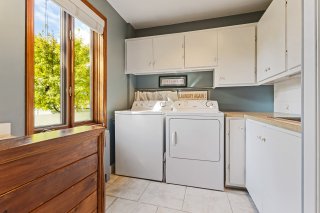 Washroom
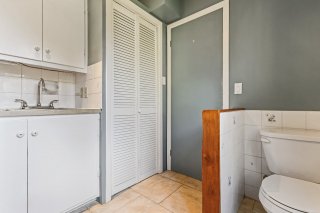 Staircase
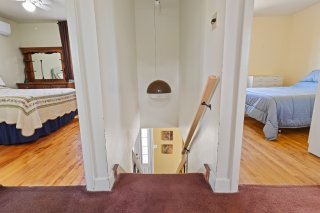 Primary bedroom
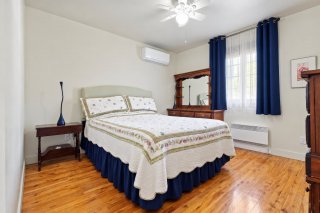 Bedroom
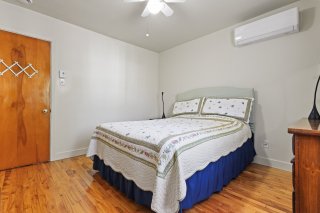 Bedroom
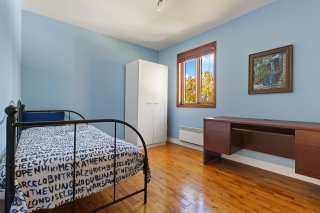 Primary bedroom
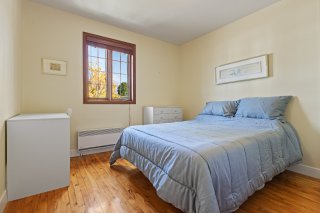 Primary bedroom
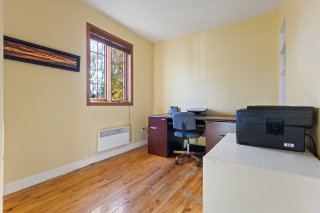 Bathroom
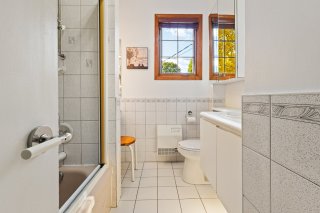 Bathroom
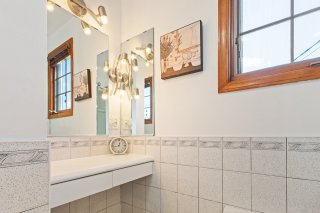 Basement
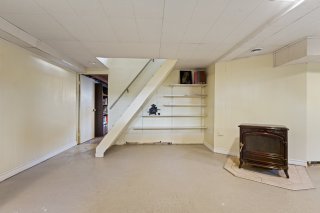 Basement
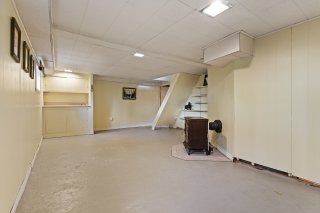 Basement
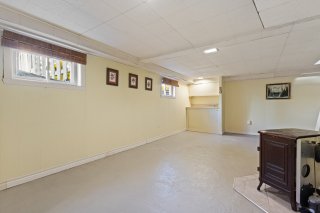 Basement
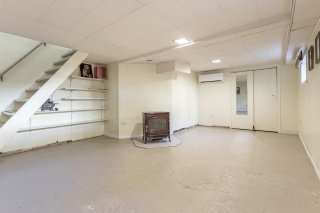 Workshop
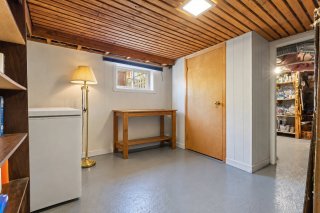 Storage
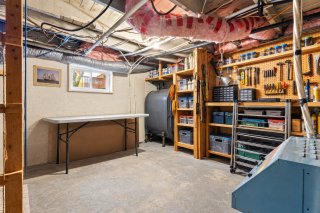 Storage
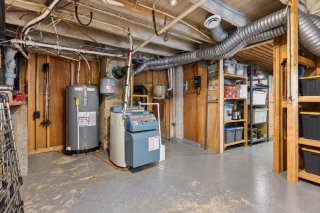 Backyard
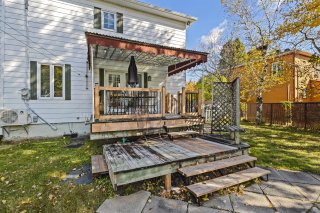 Patio
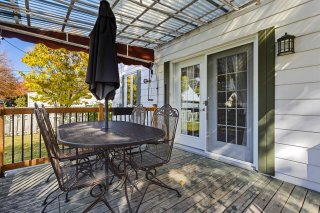 Patio
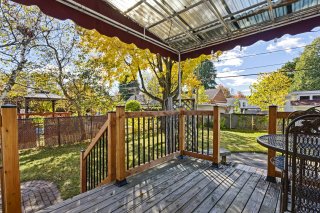 Patio
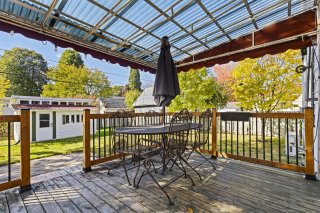 Backyard
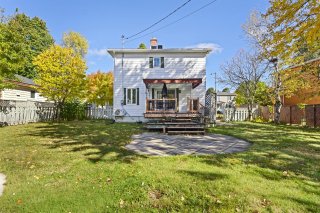 Backyard
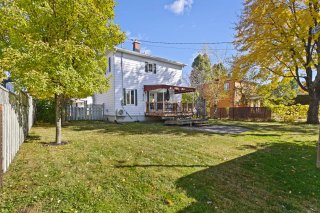 Backyard
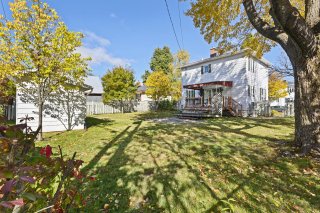 Backyard
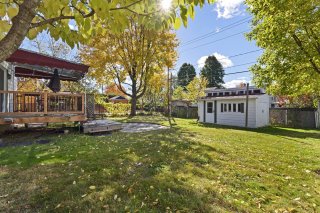 Backyard
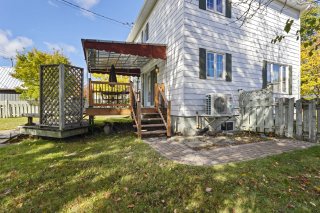 Storage
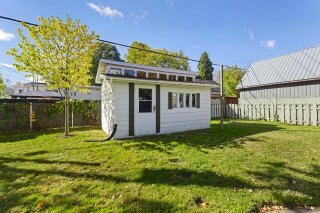 Overall View
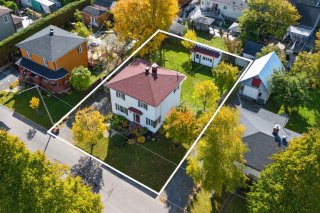 View
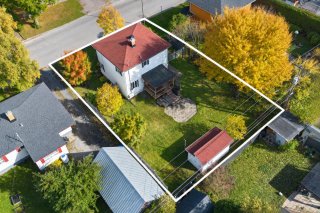 View
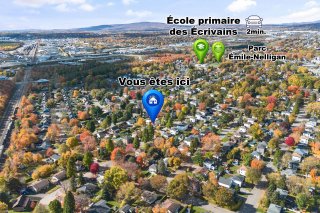 View
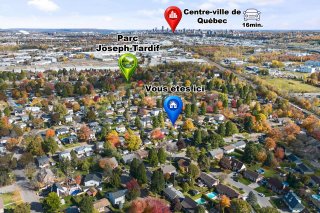
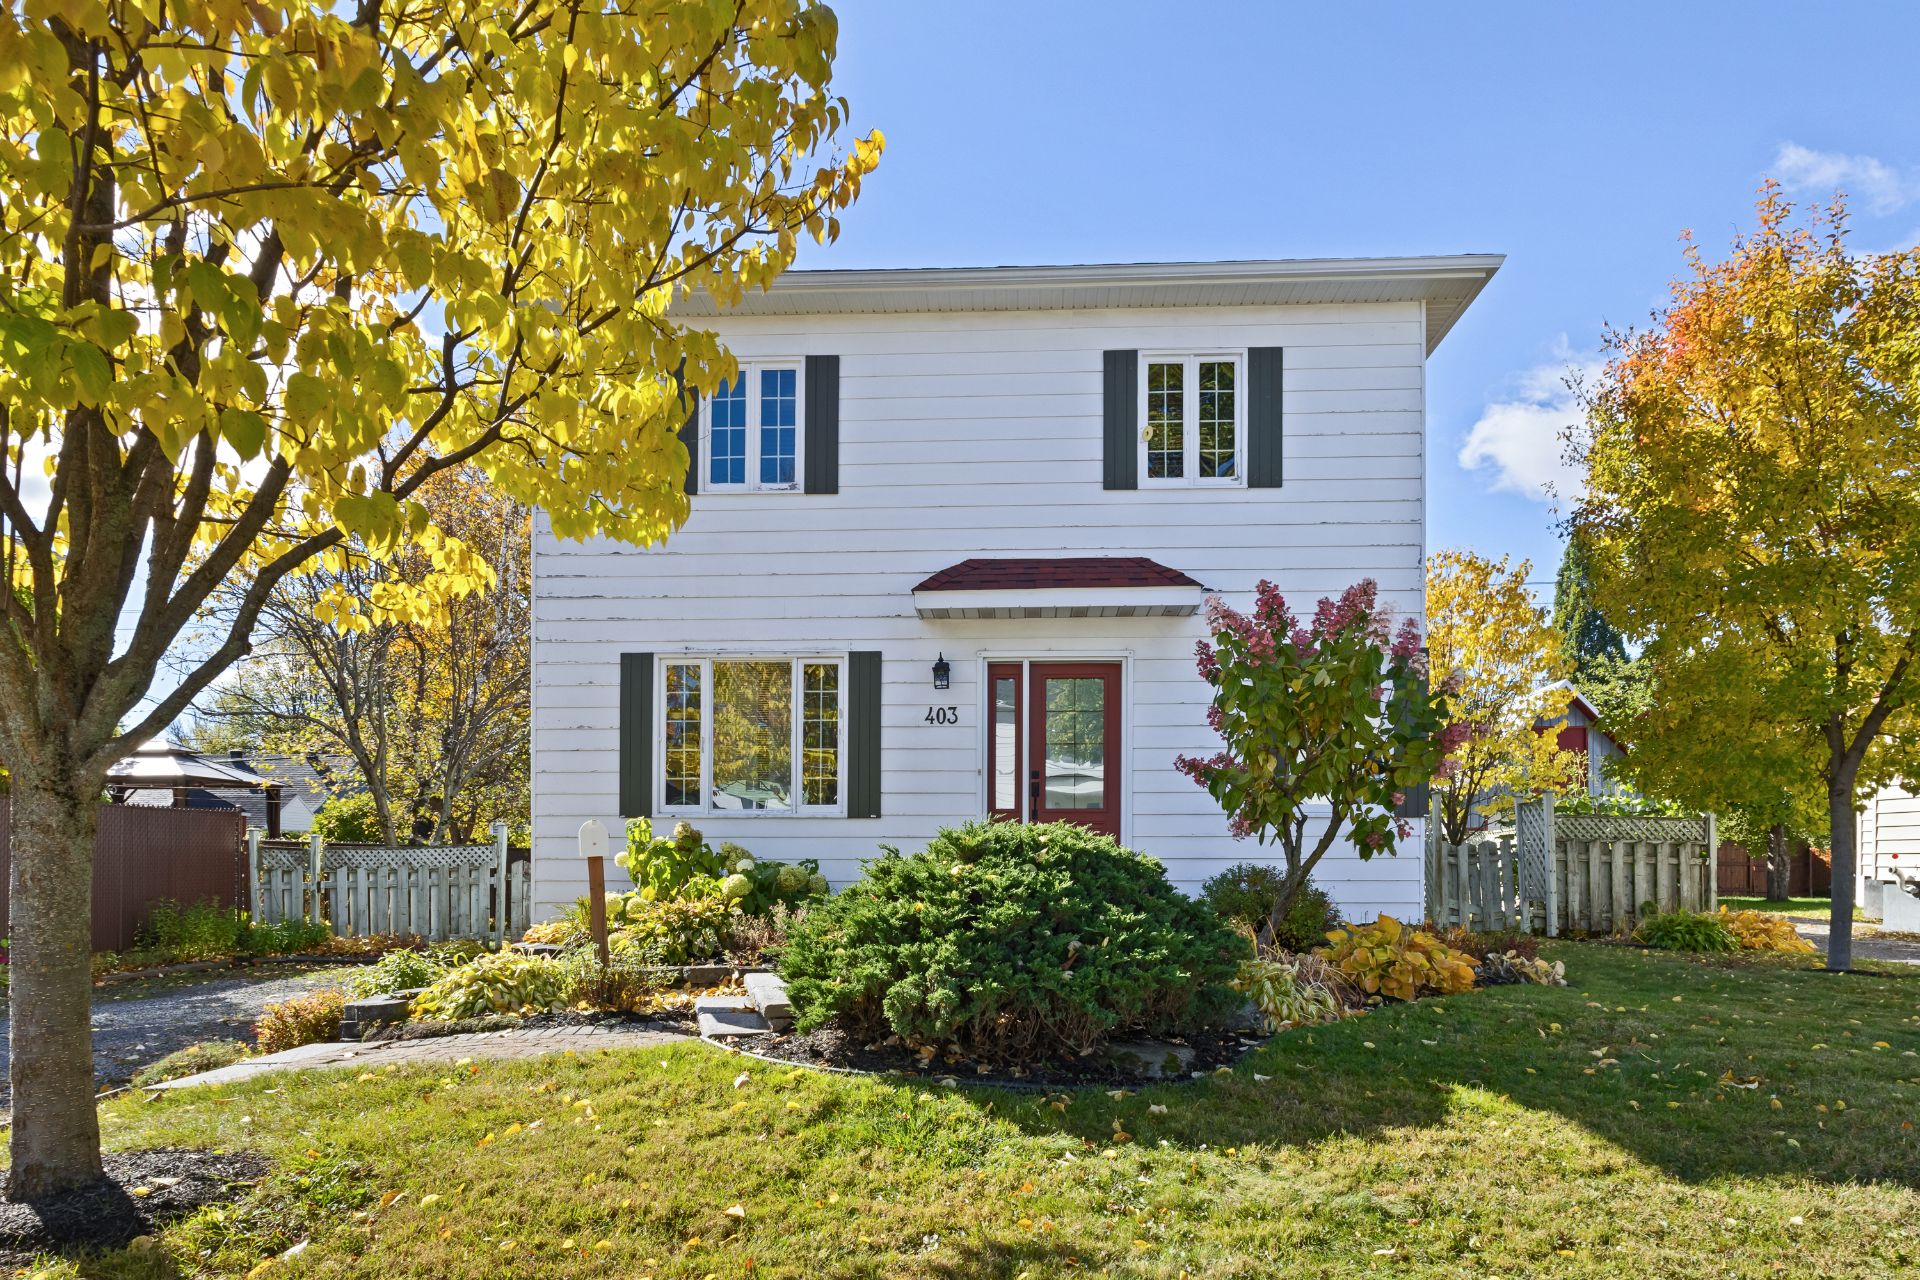 Frontage
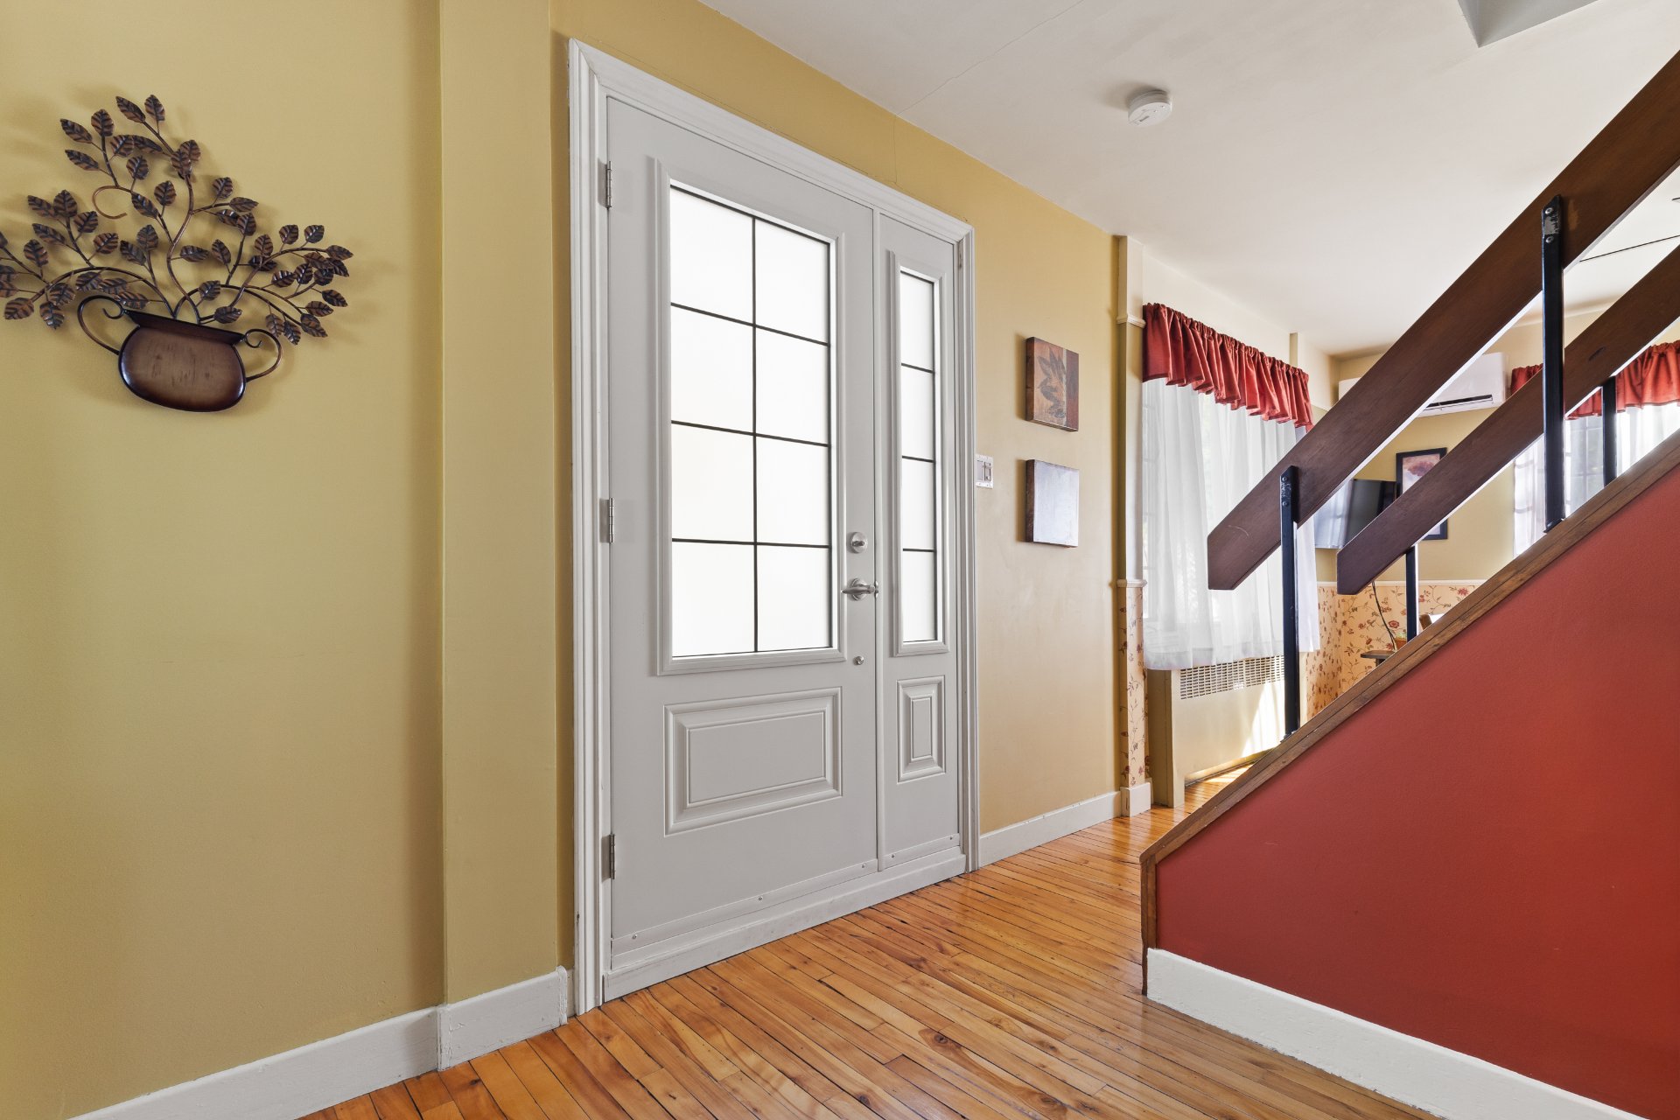
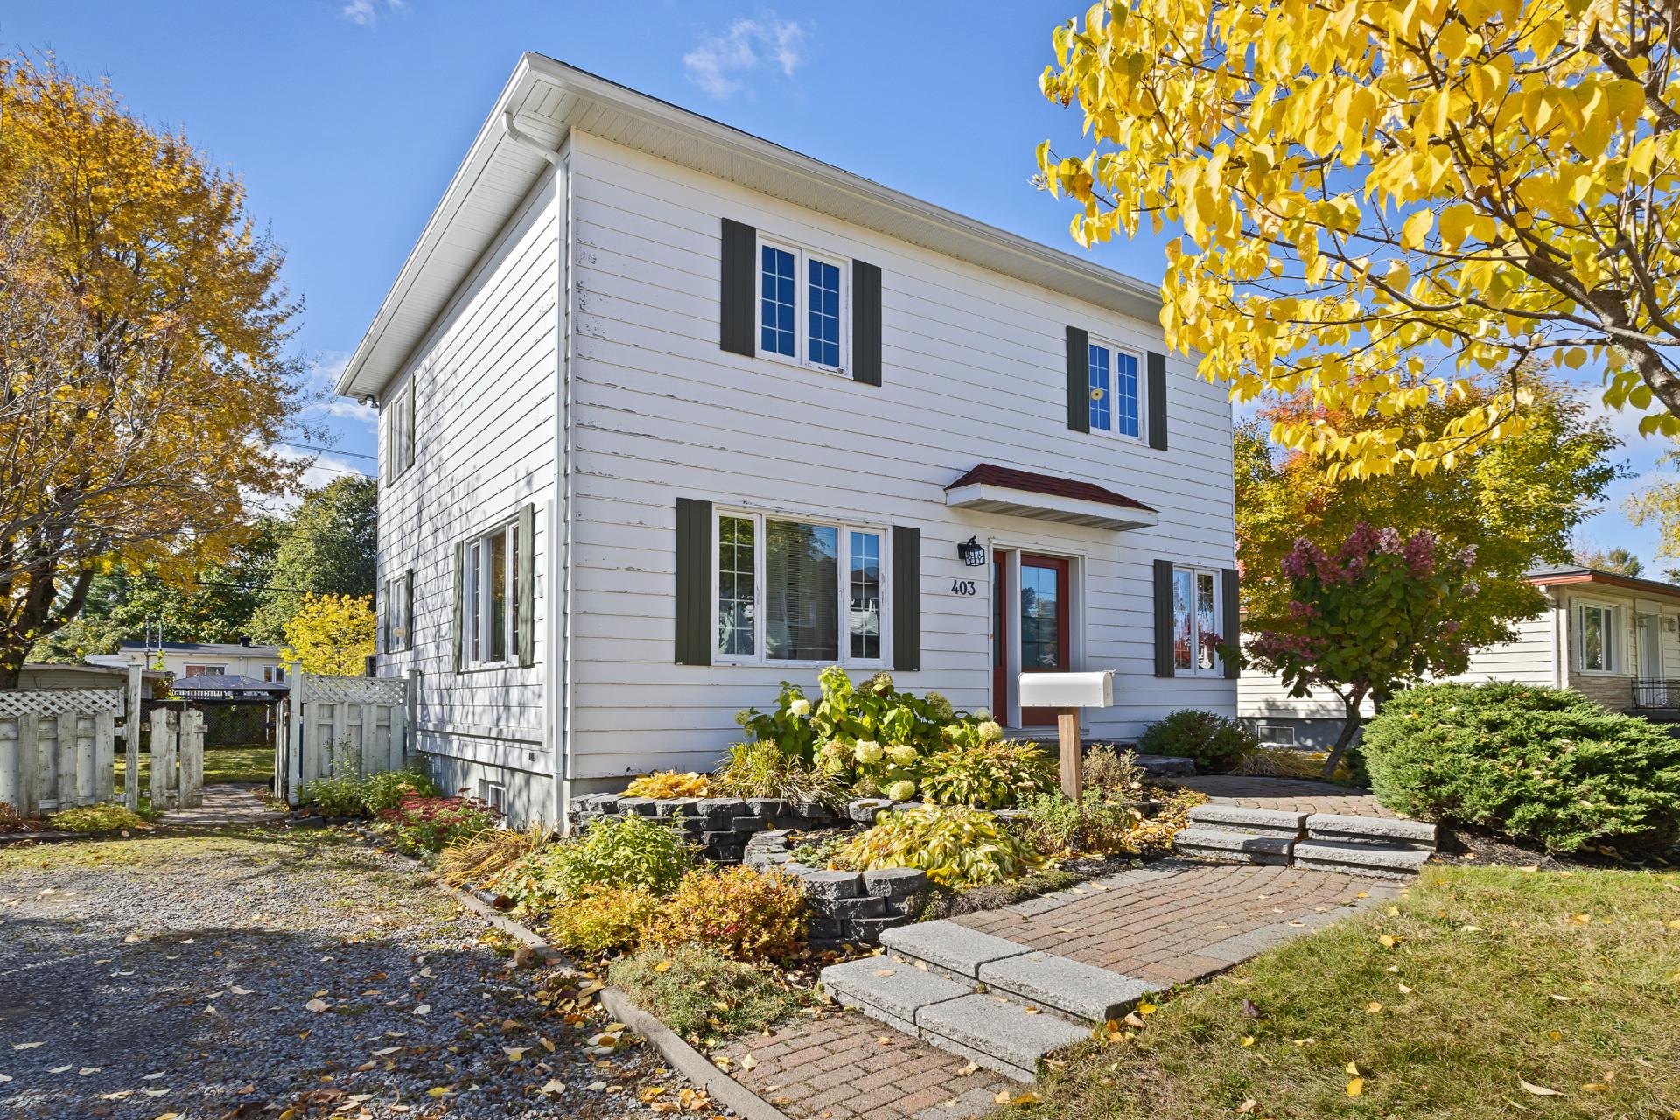 Hallway
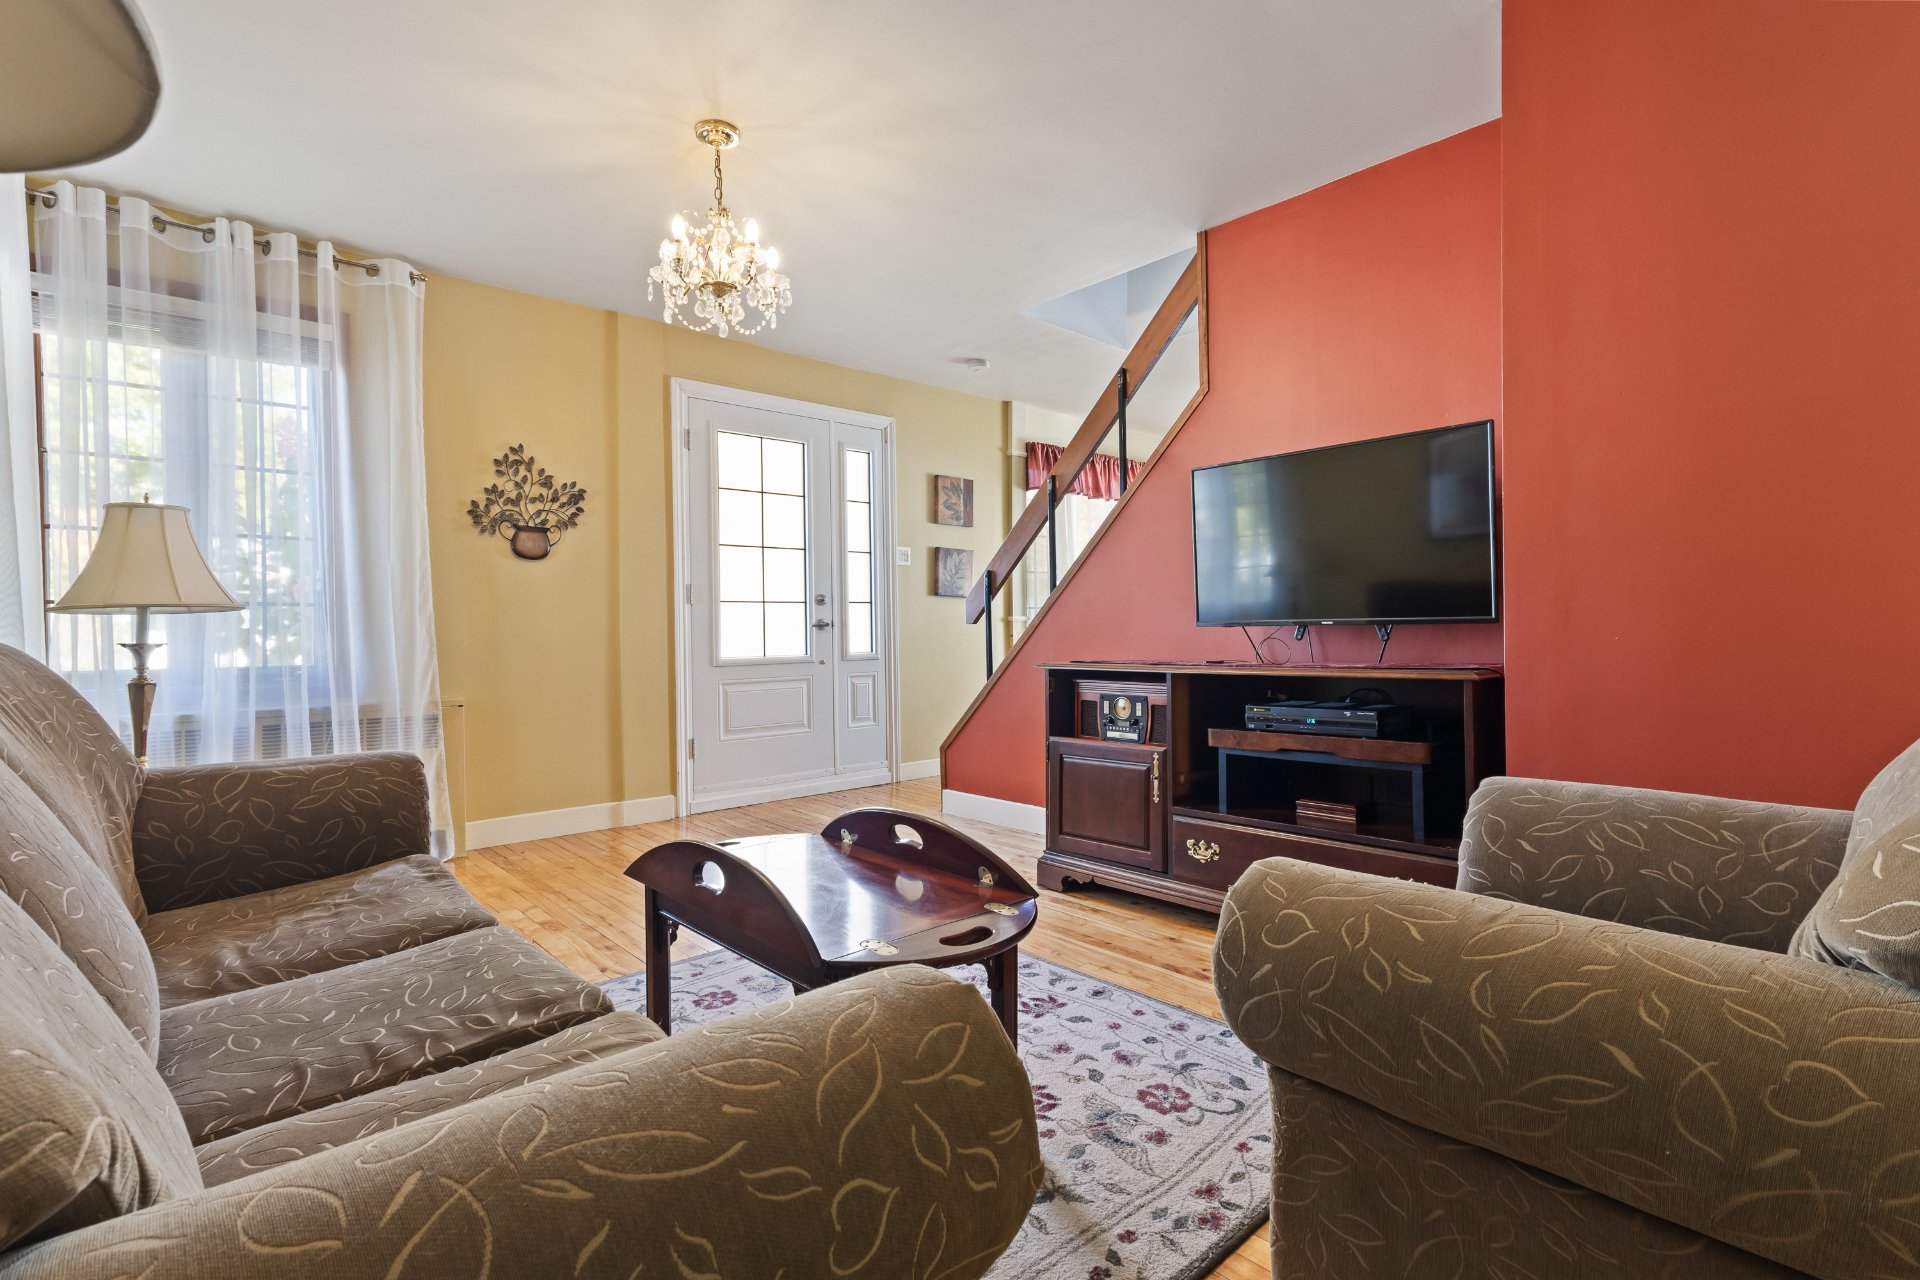
 Living room
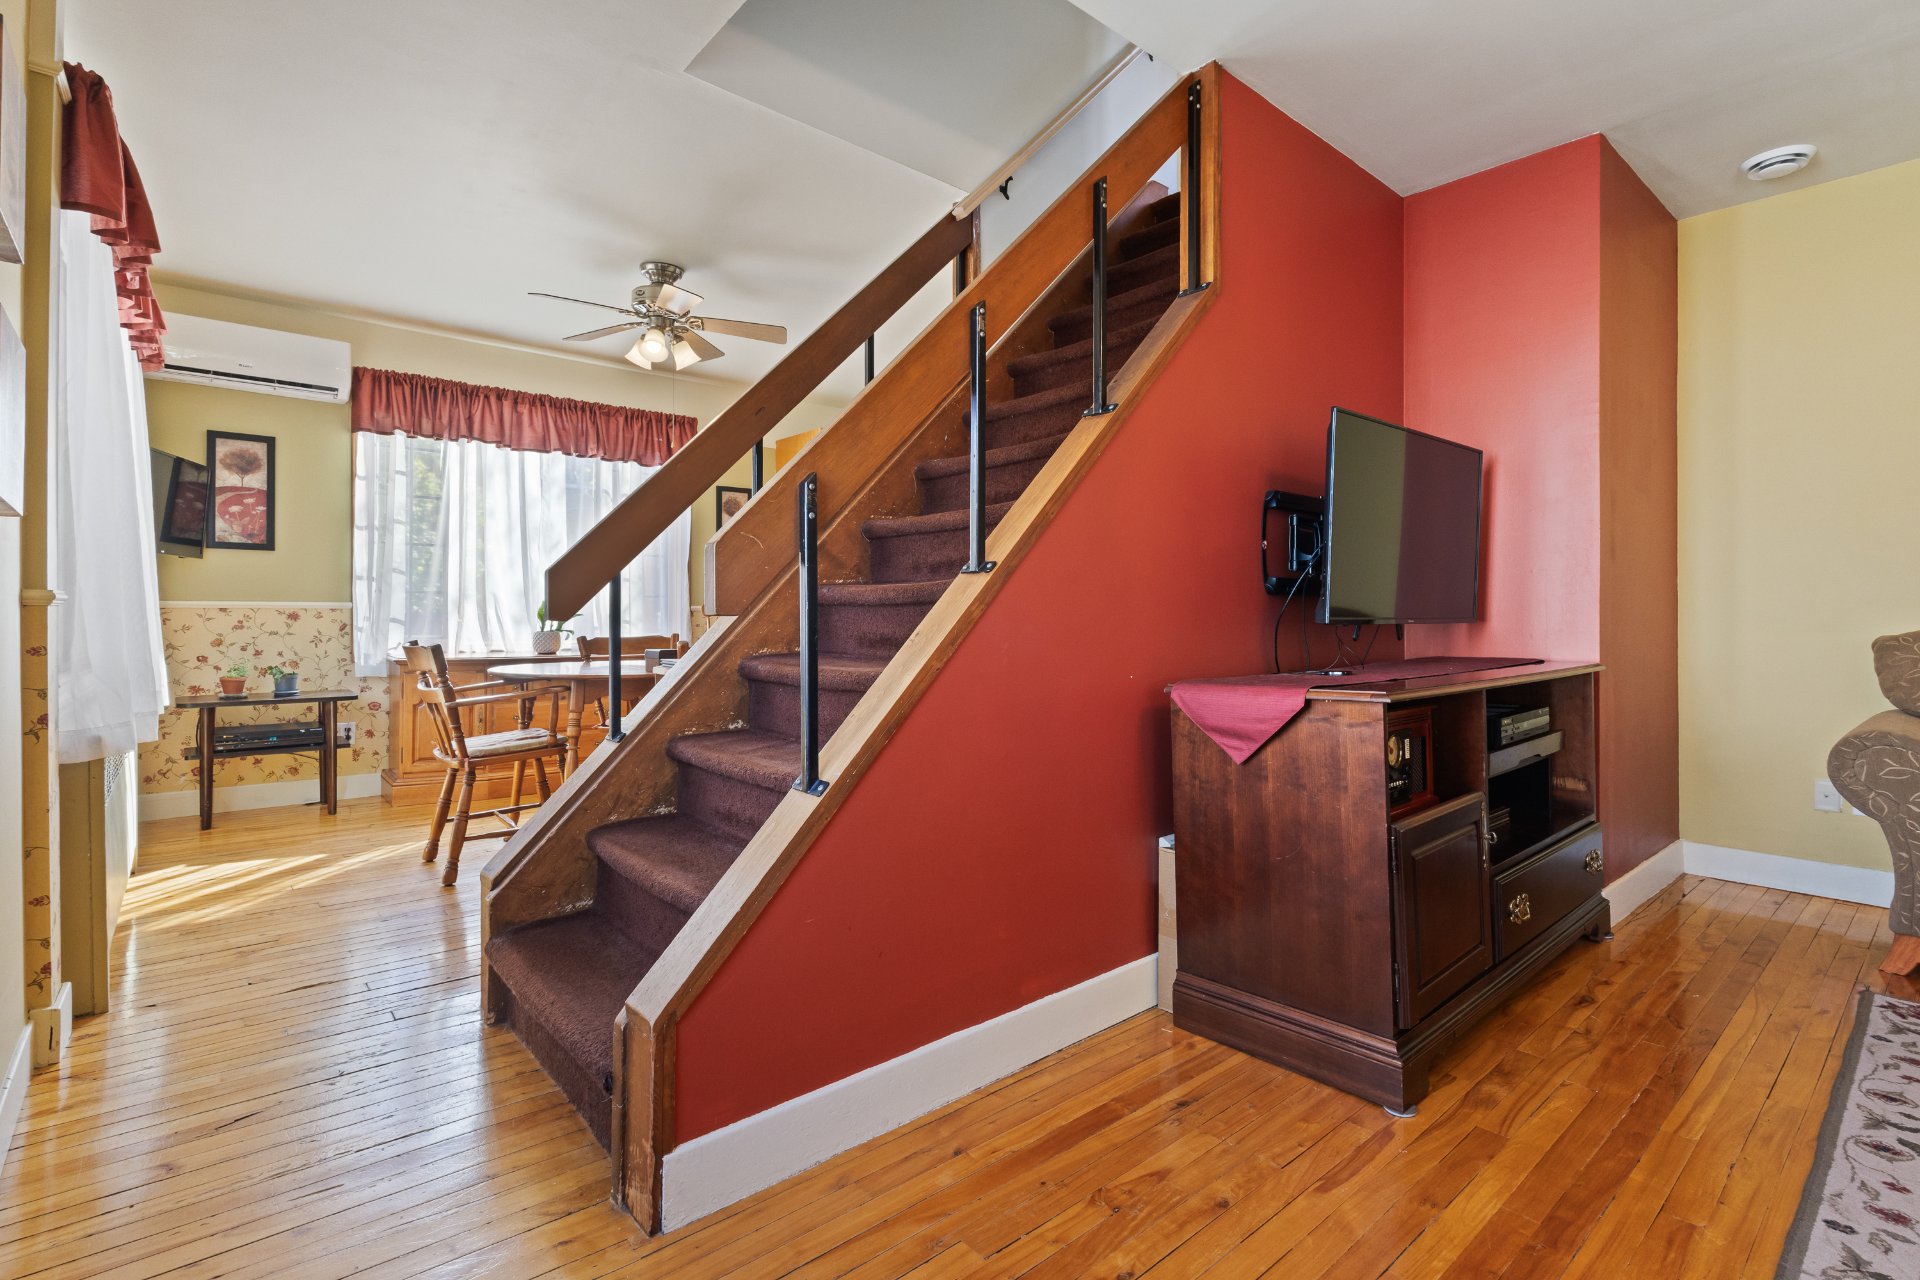
 Staircase
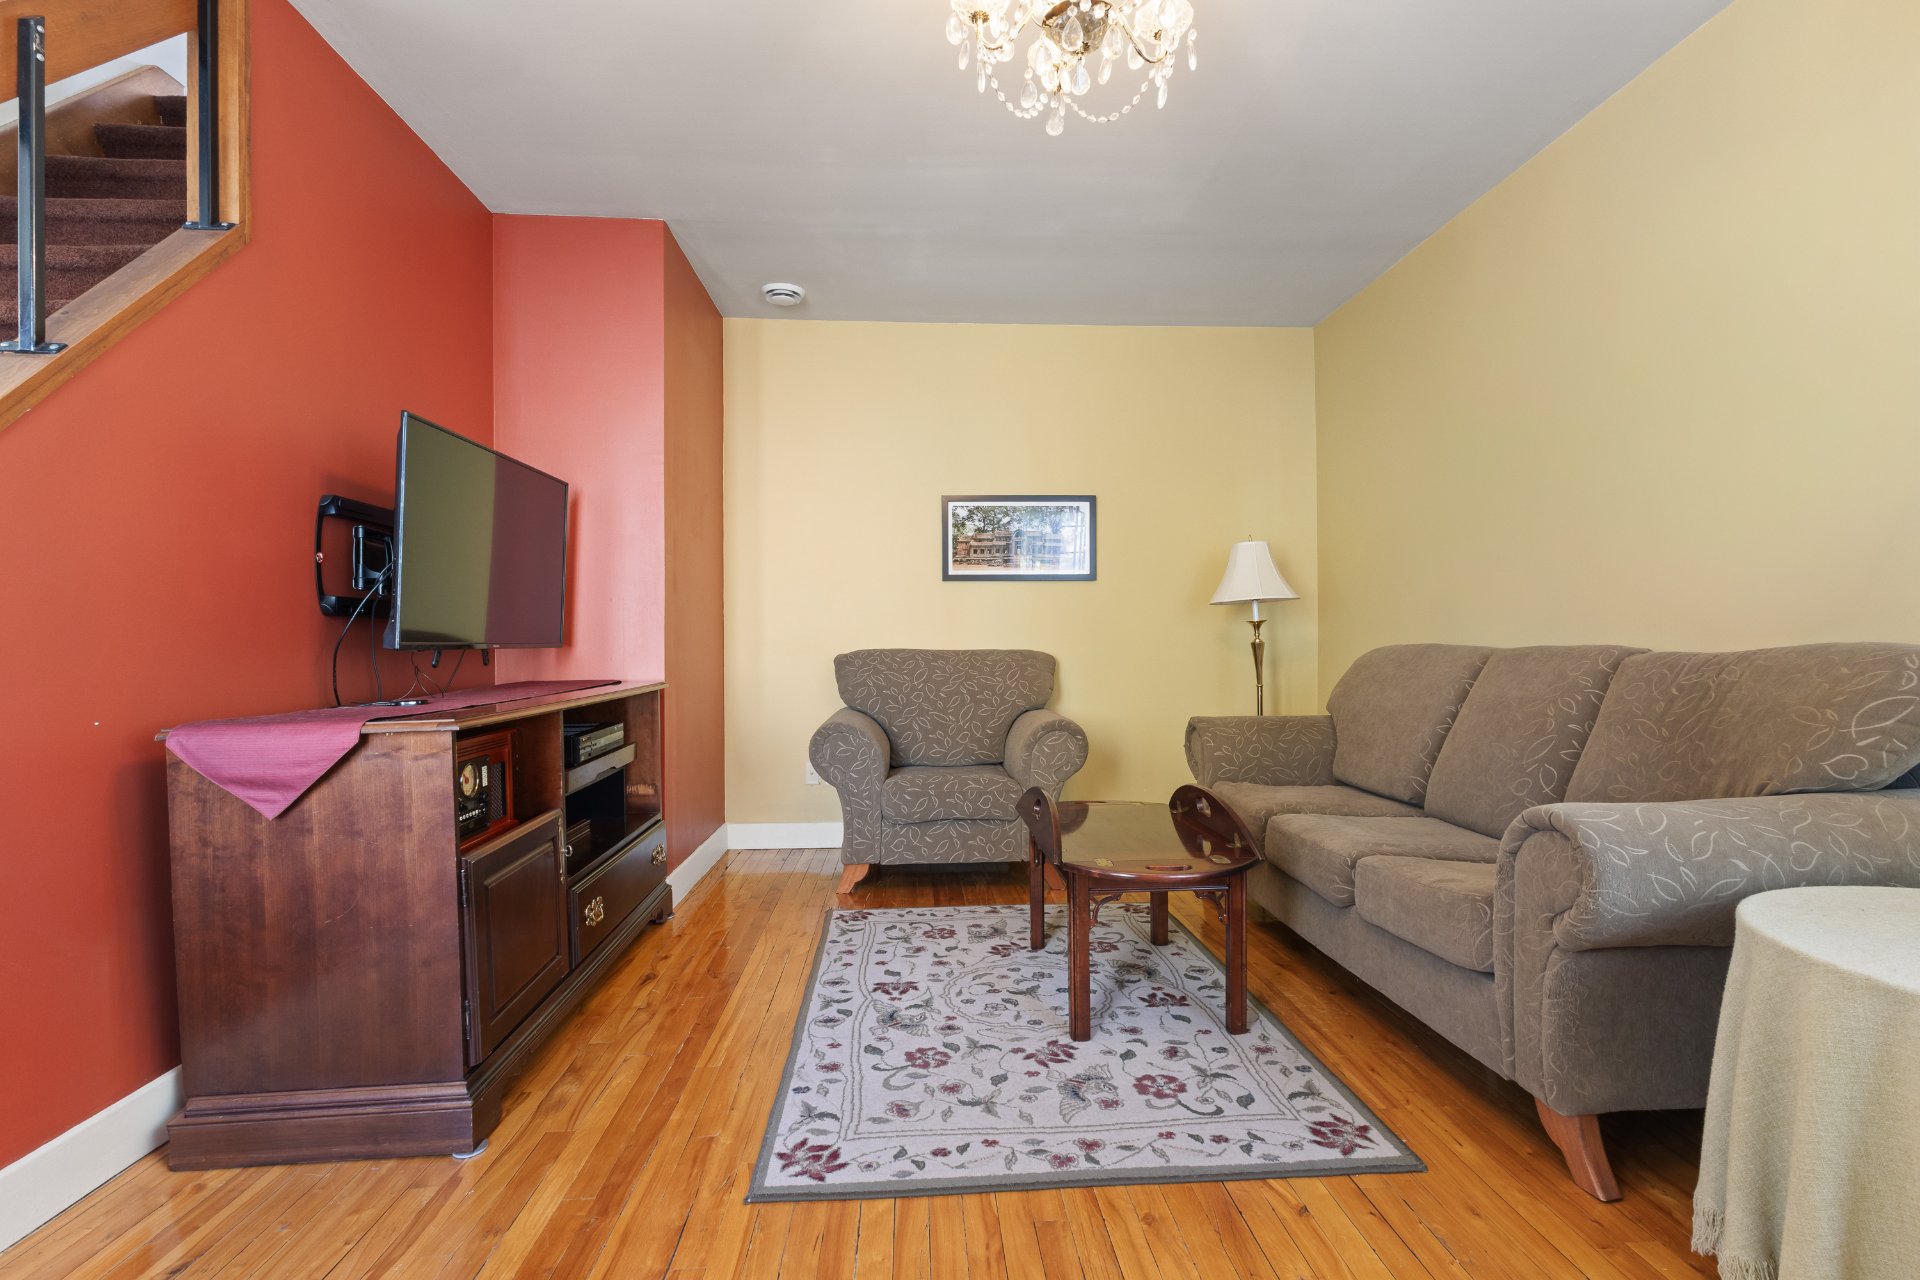
 Living room
 Living room
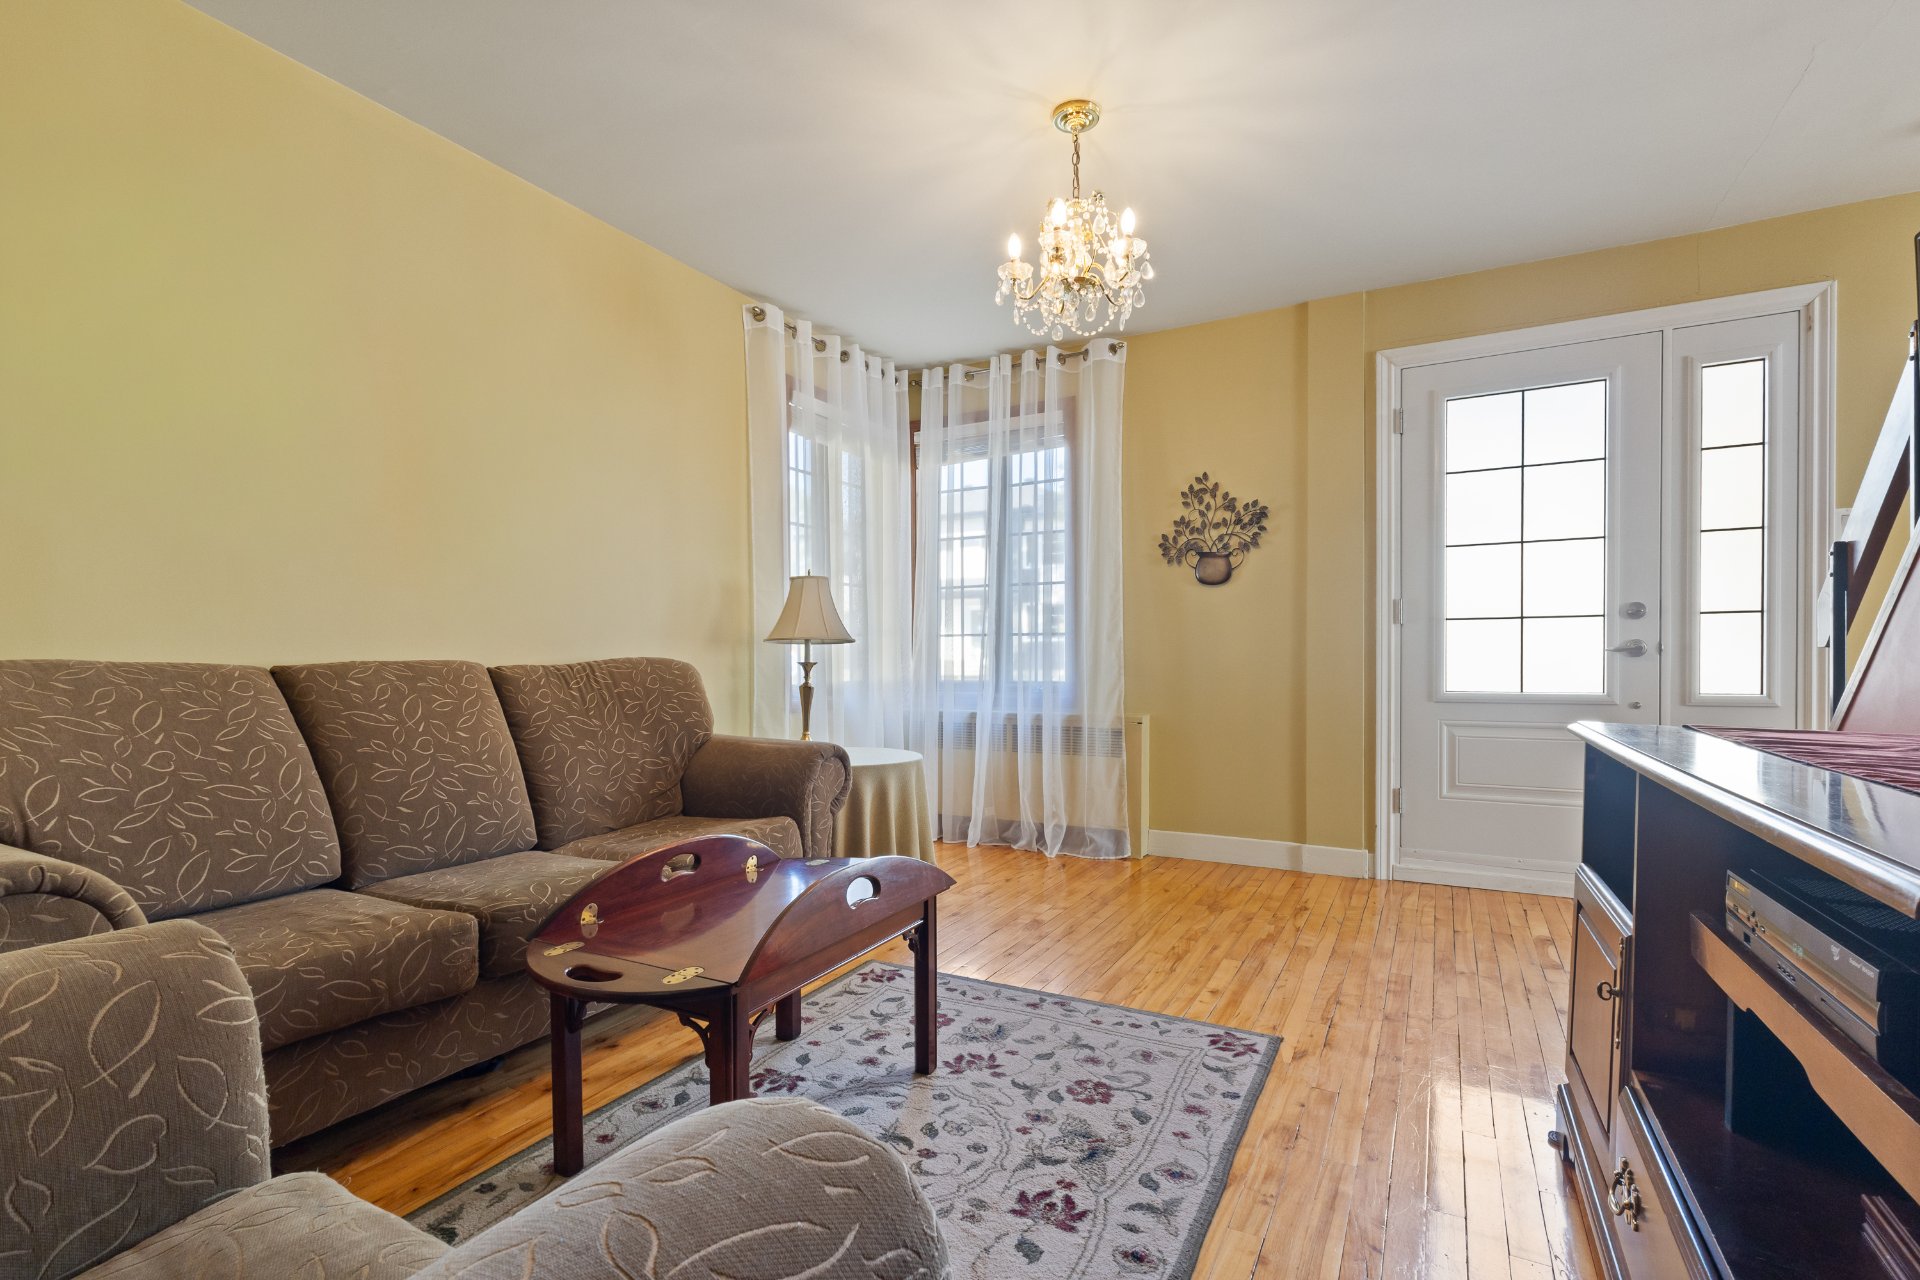 Dining room
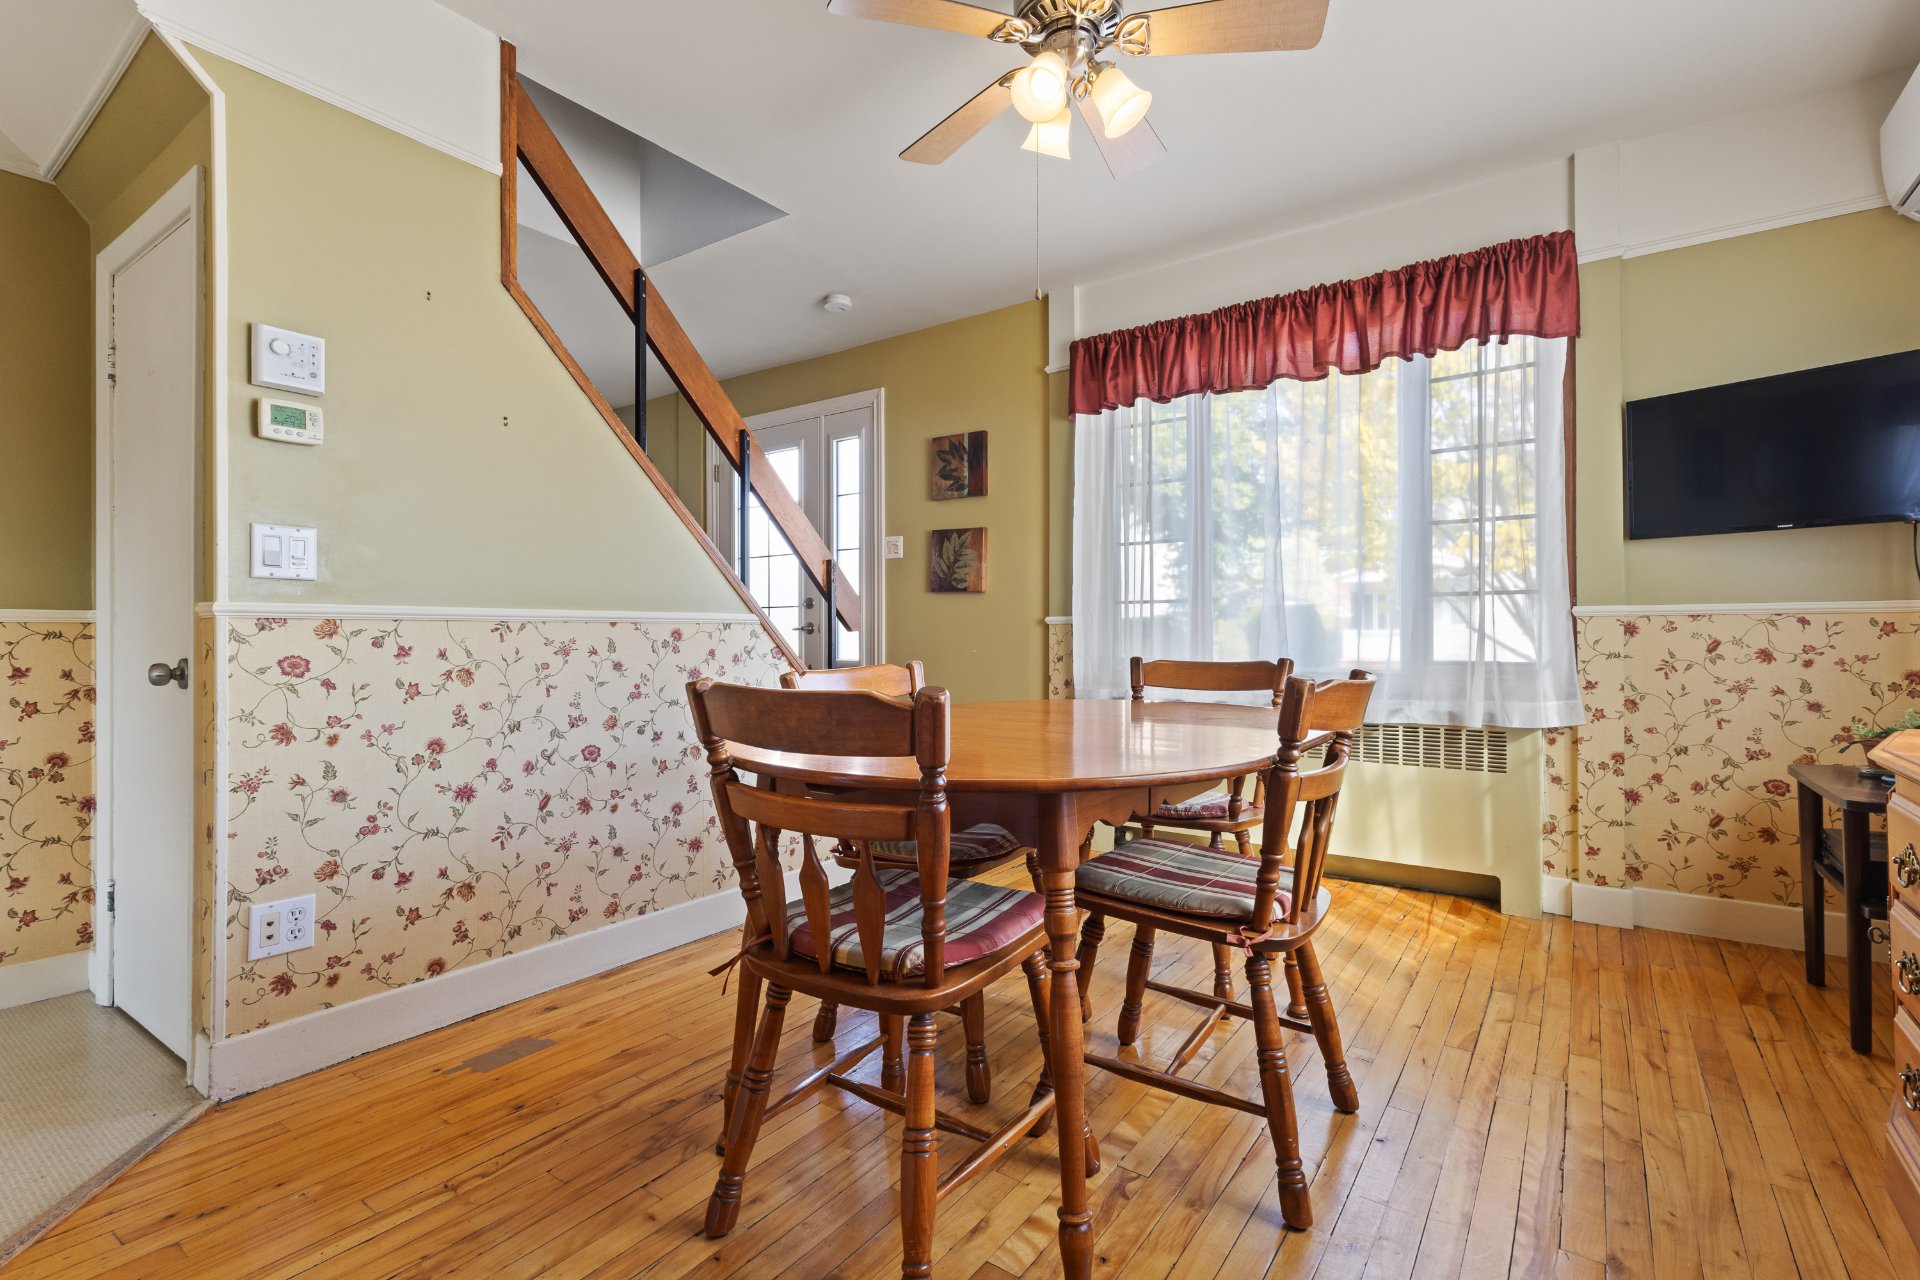 Dining room
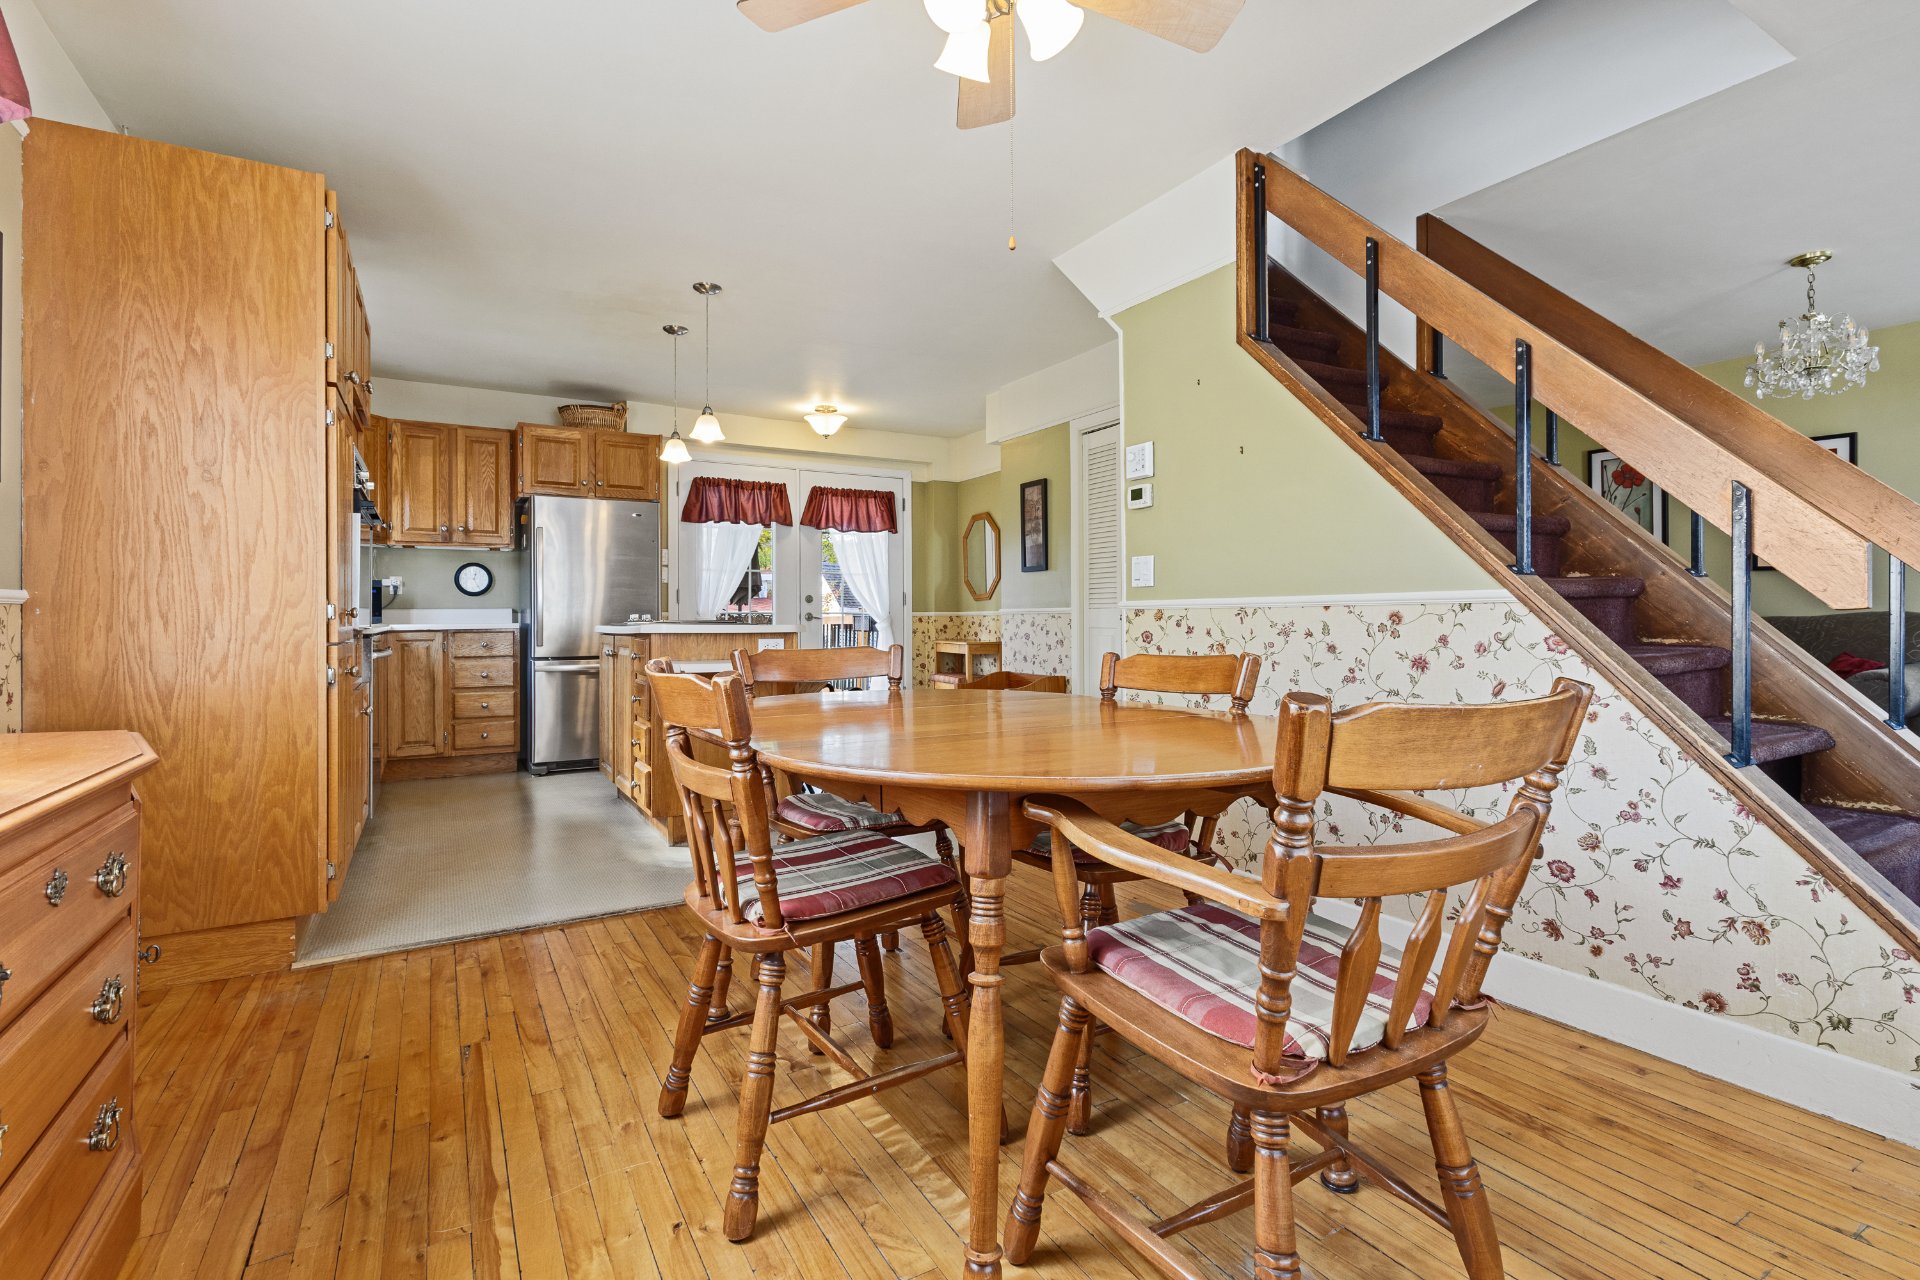 Dining room
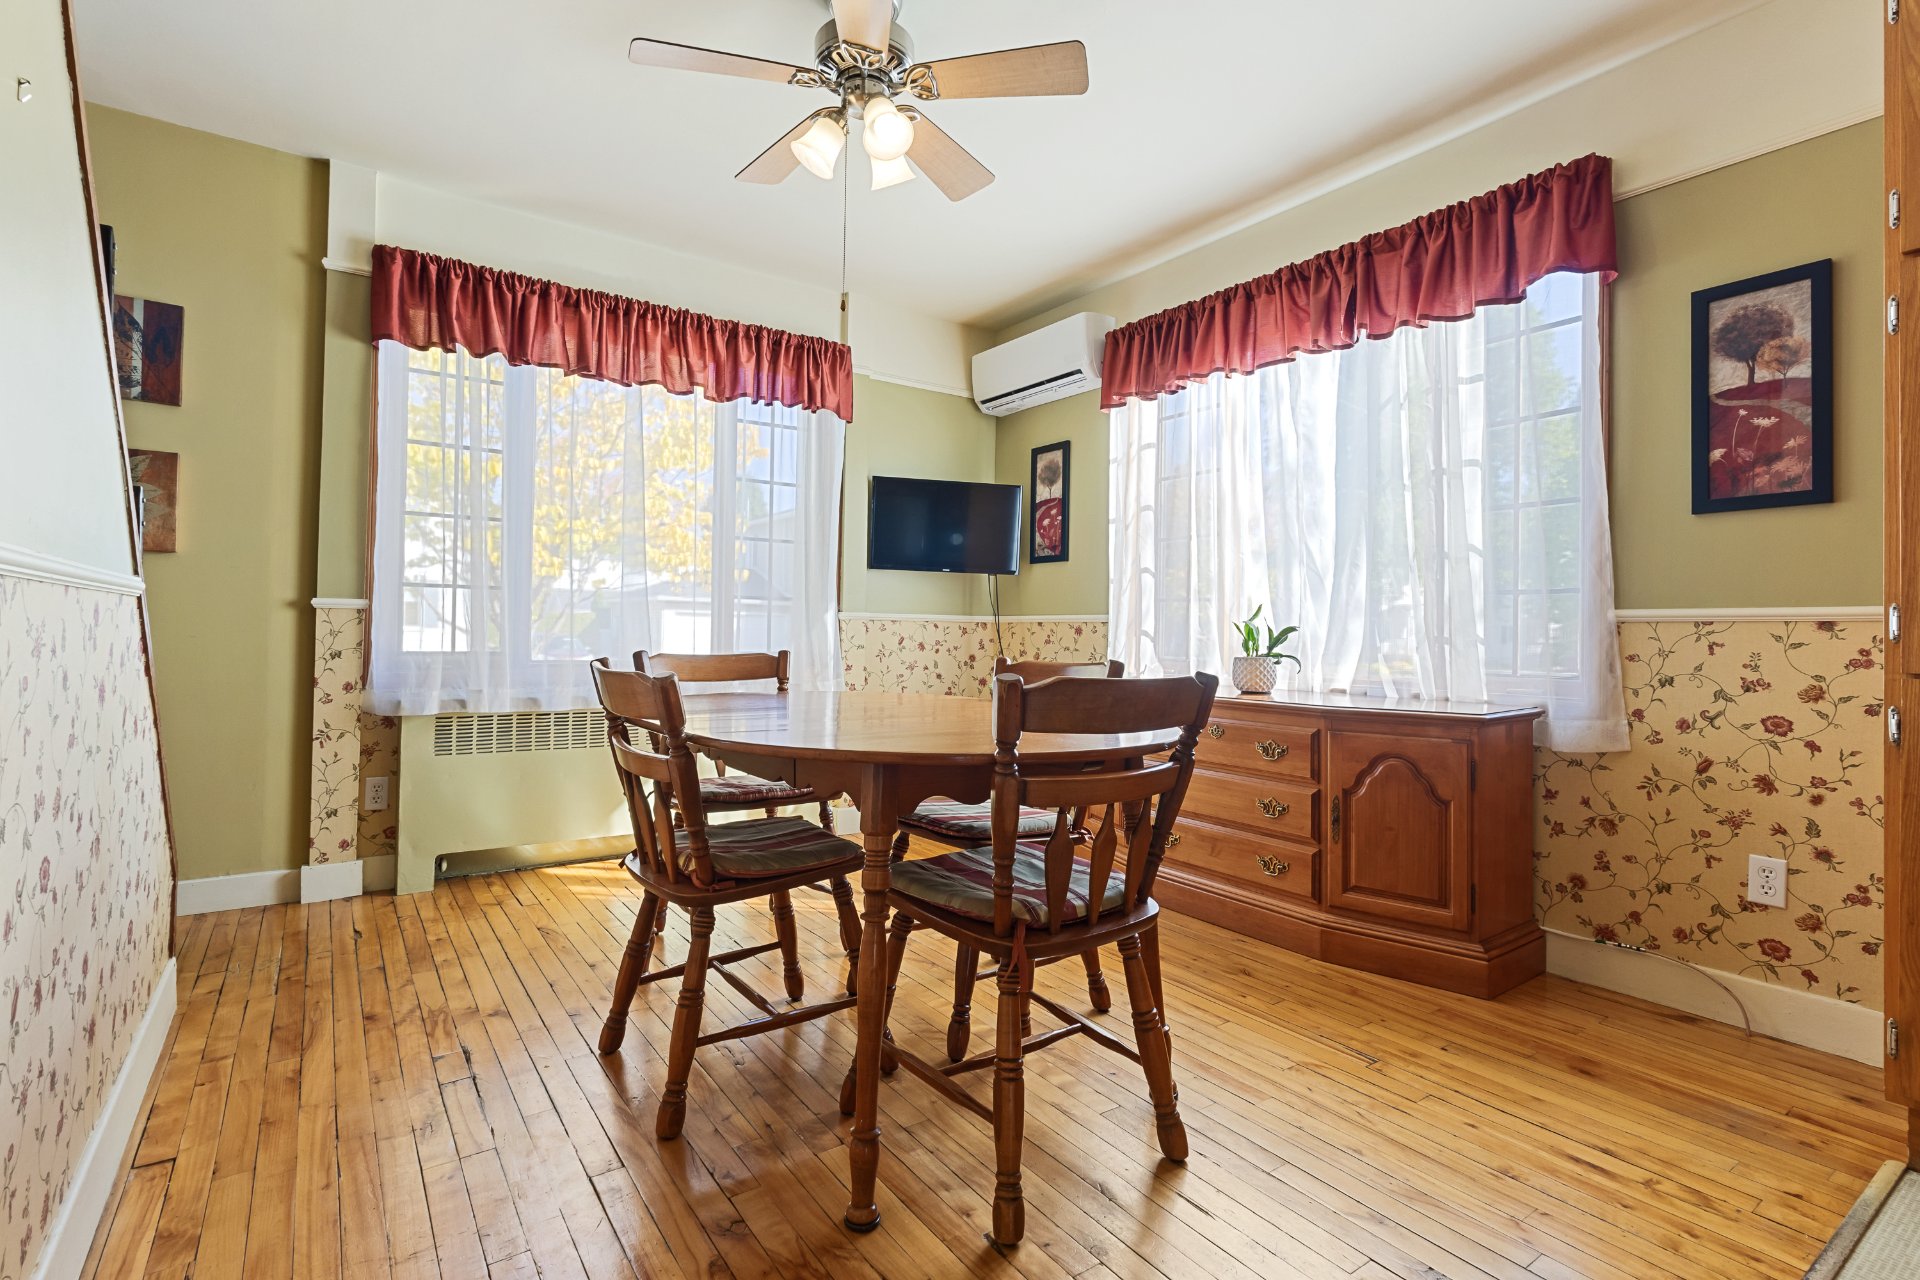 Dining room
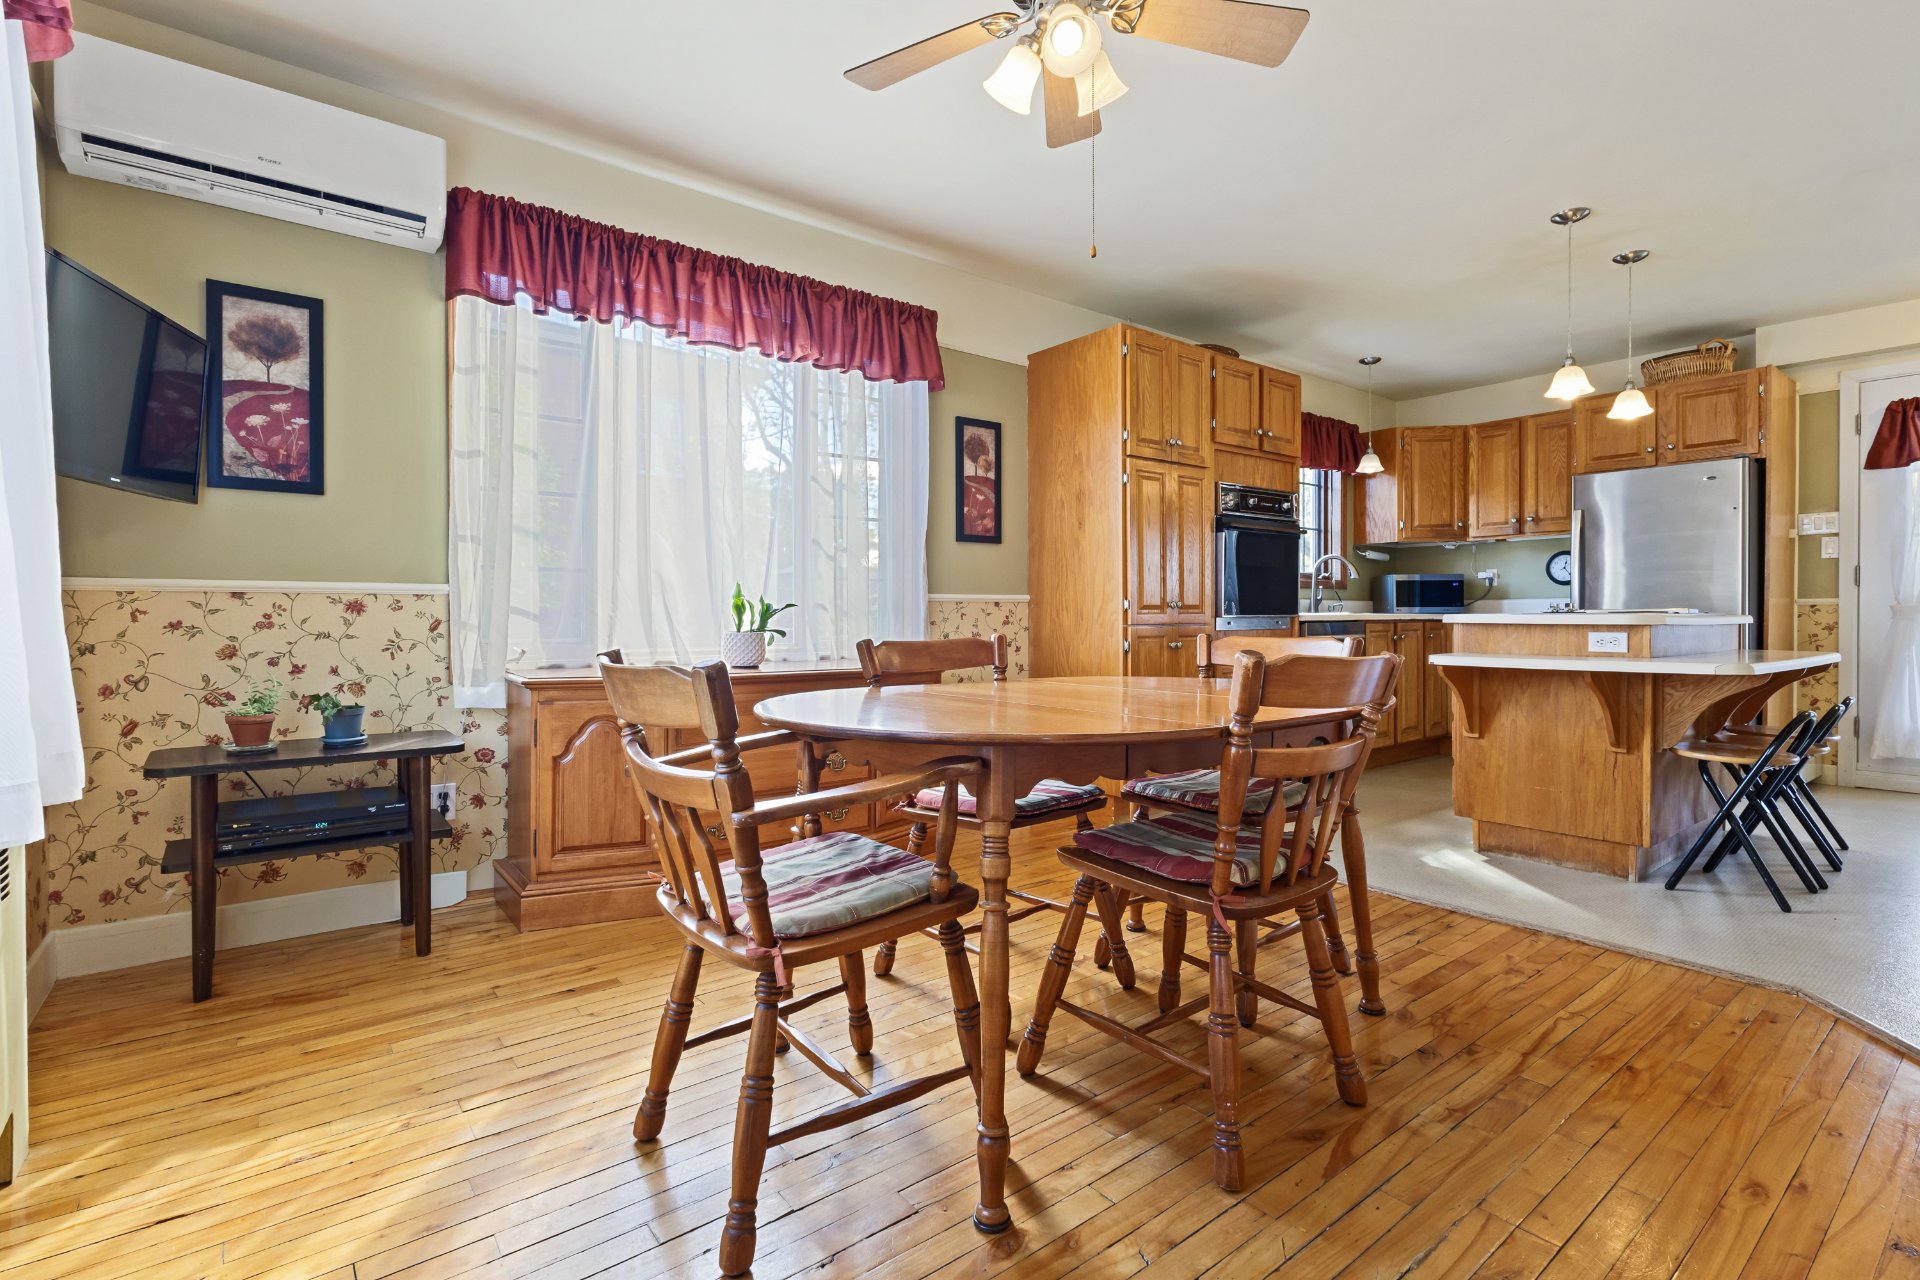 Kitchen
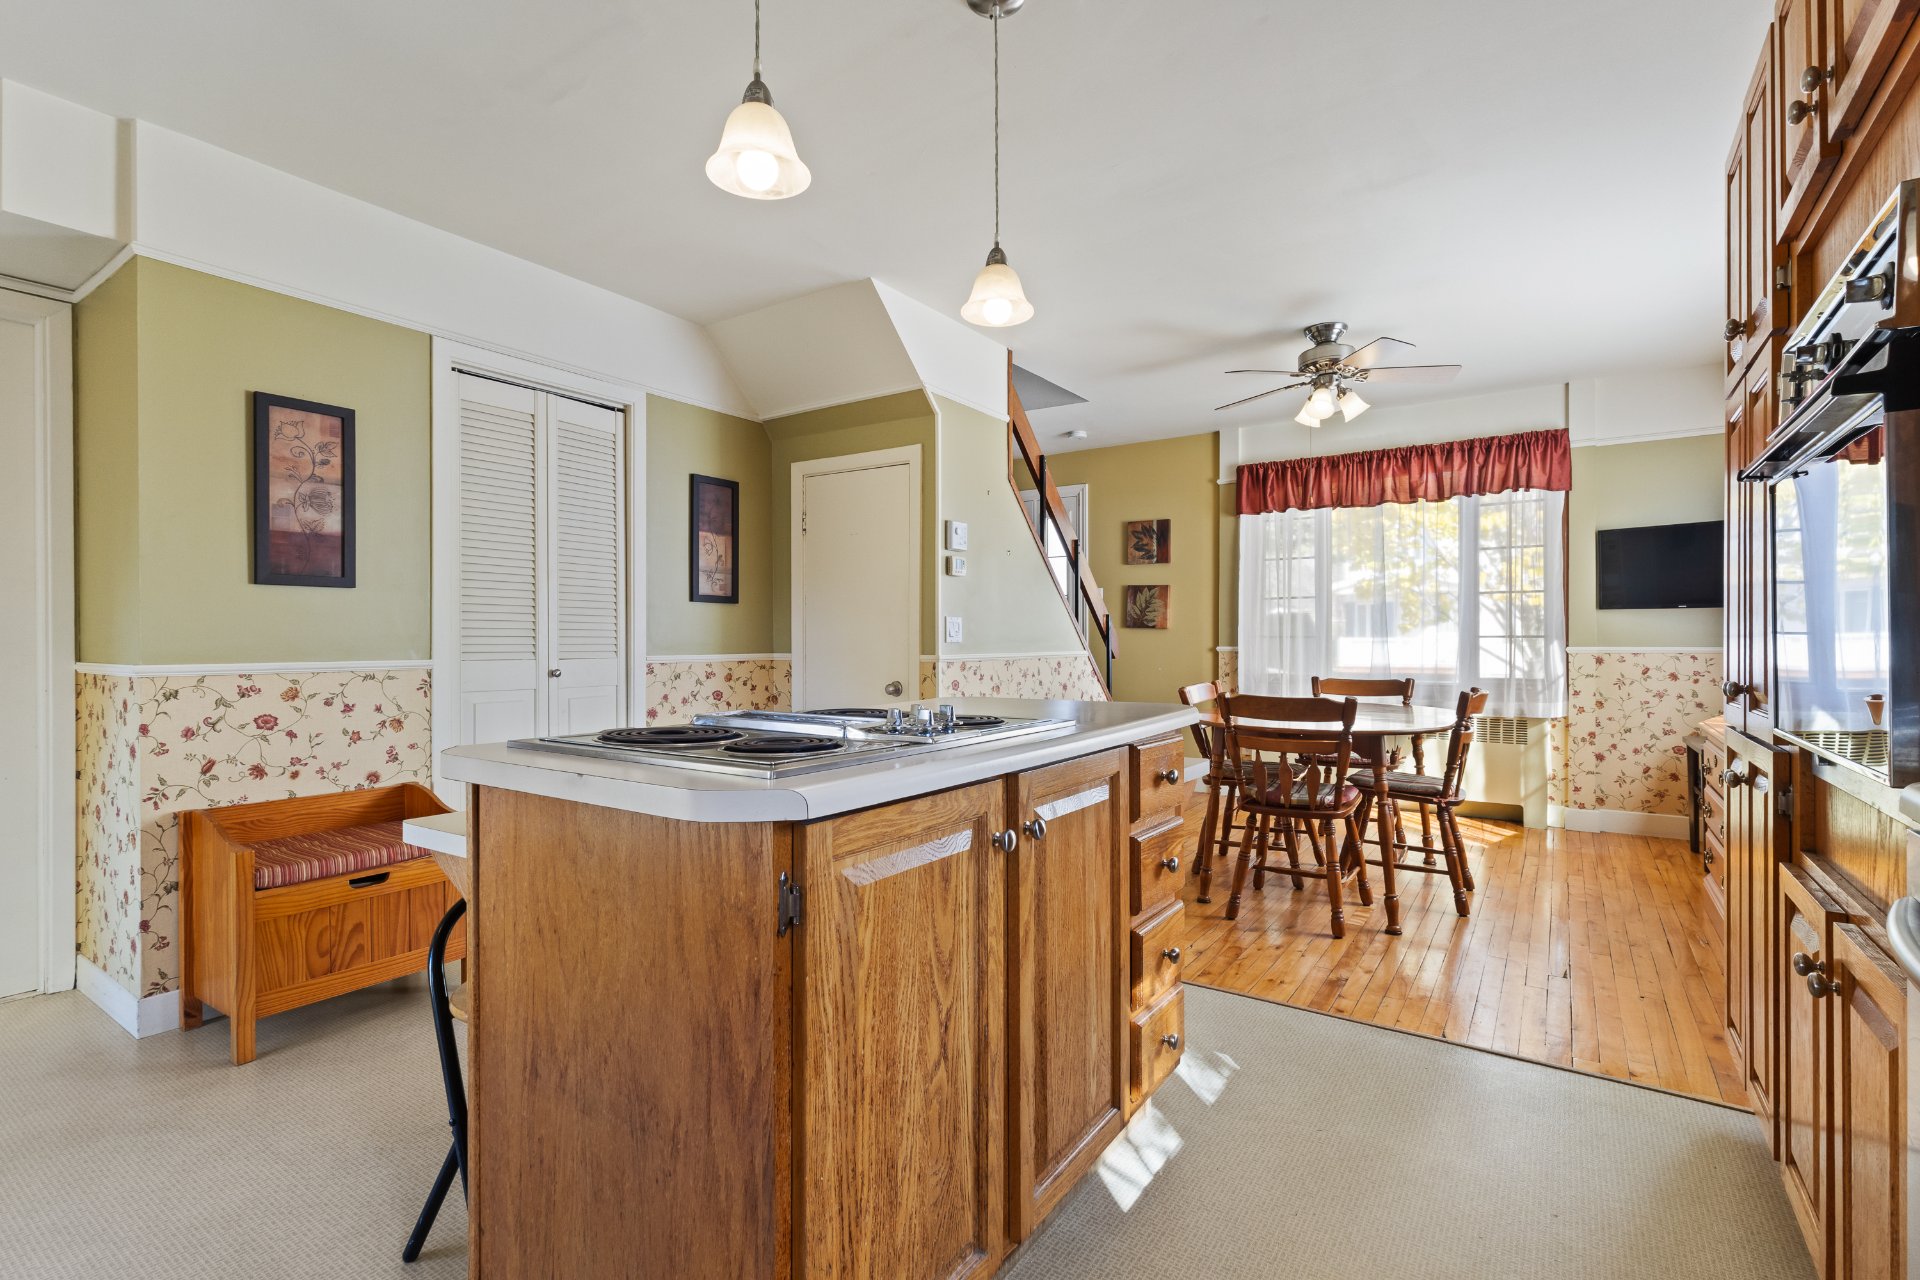 Kitchen
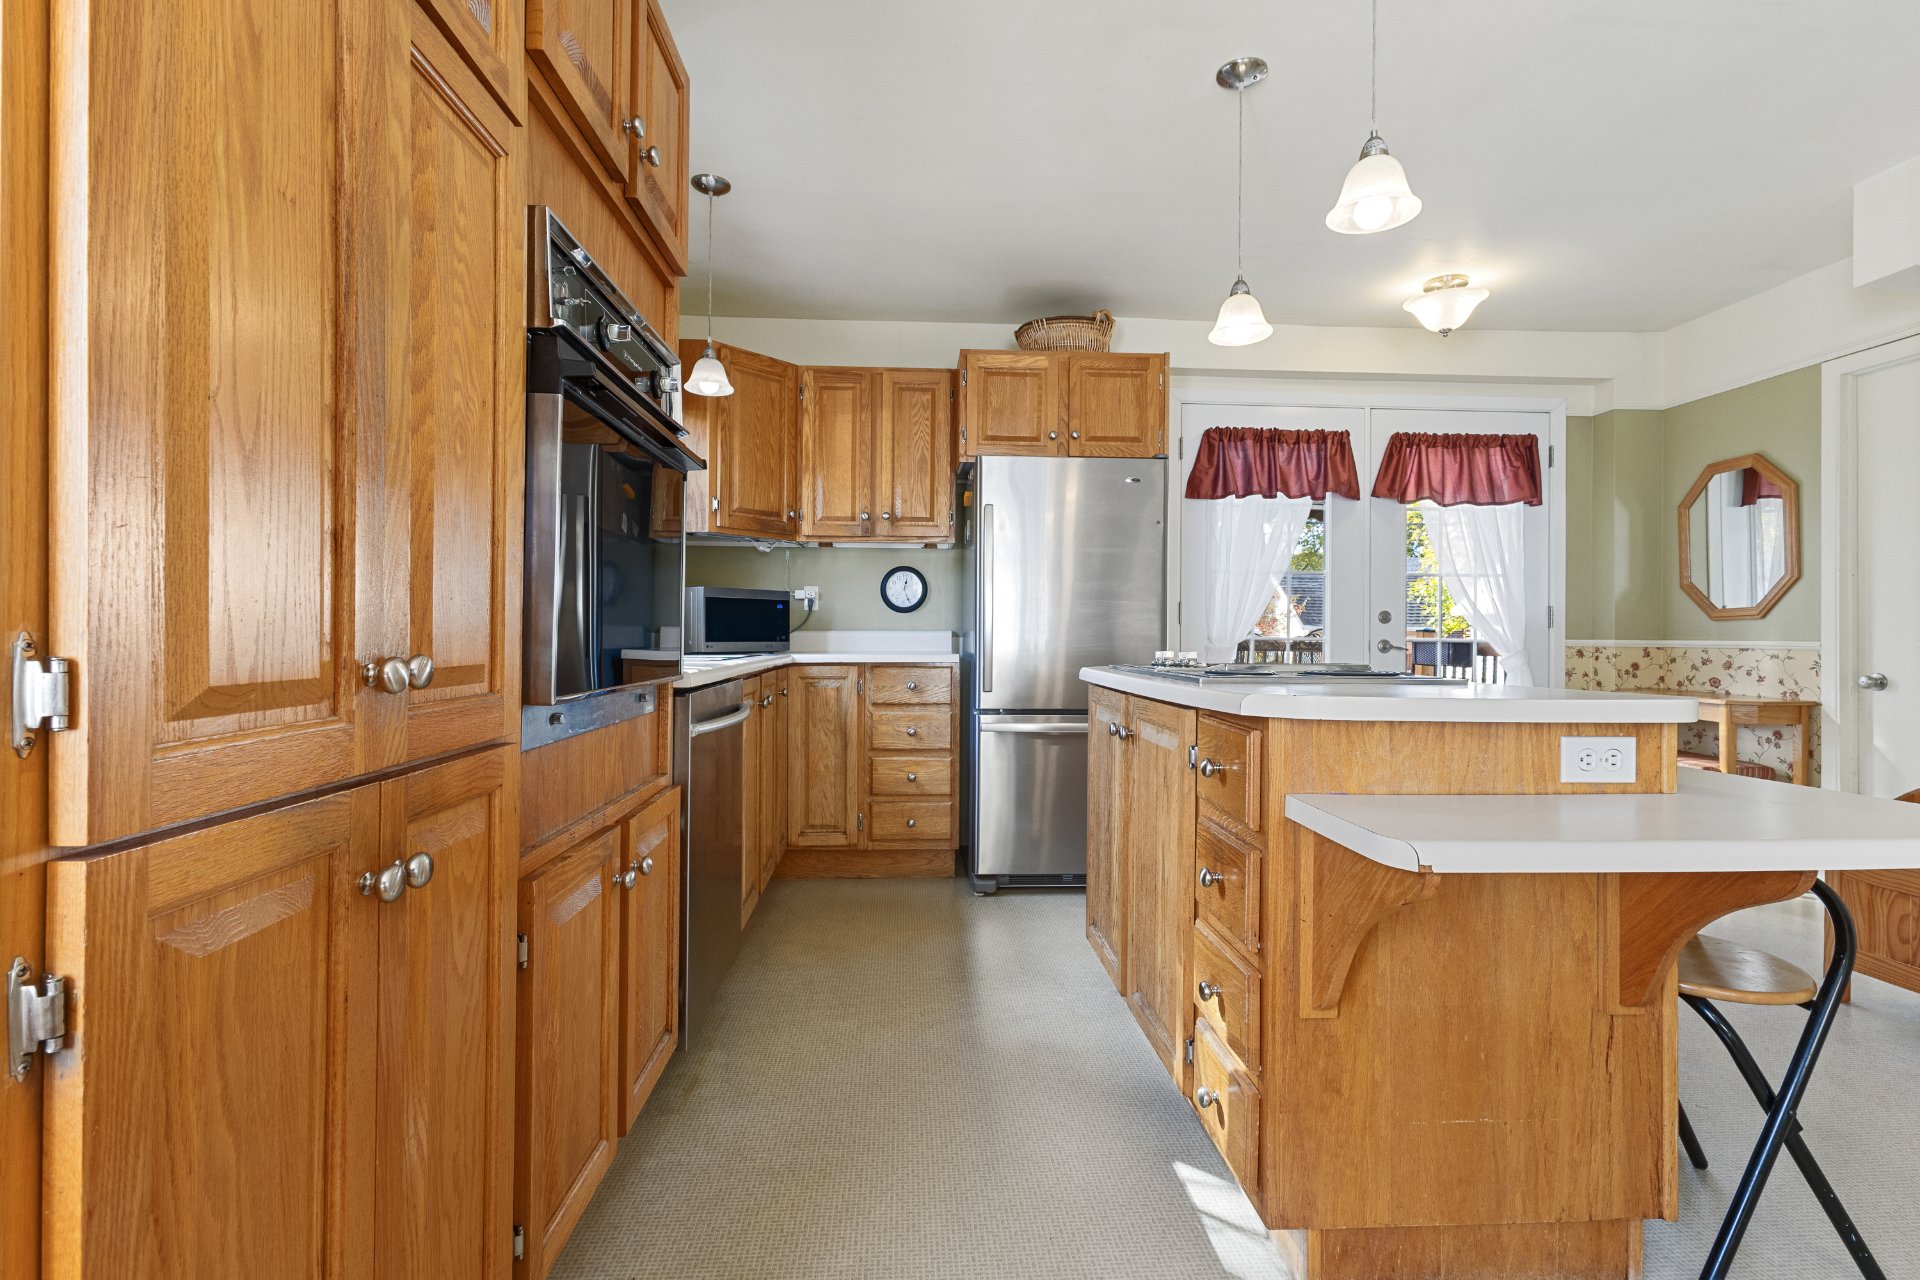 Kitchen
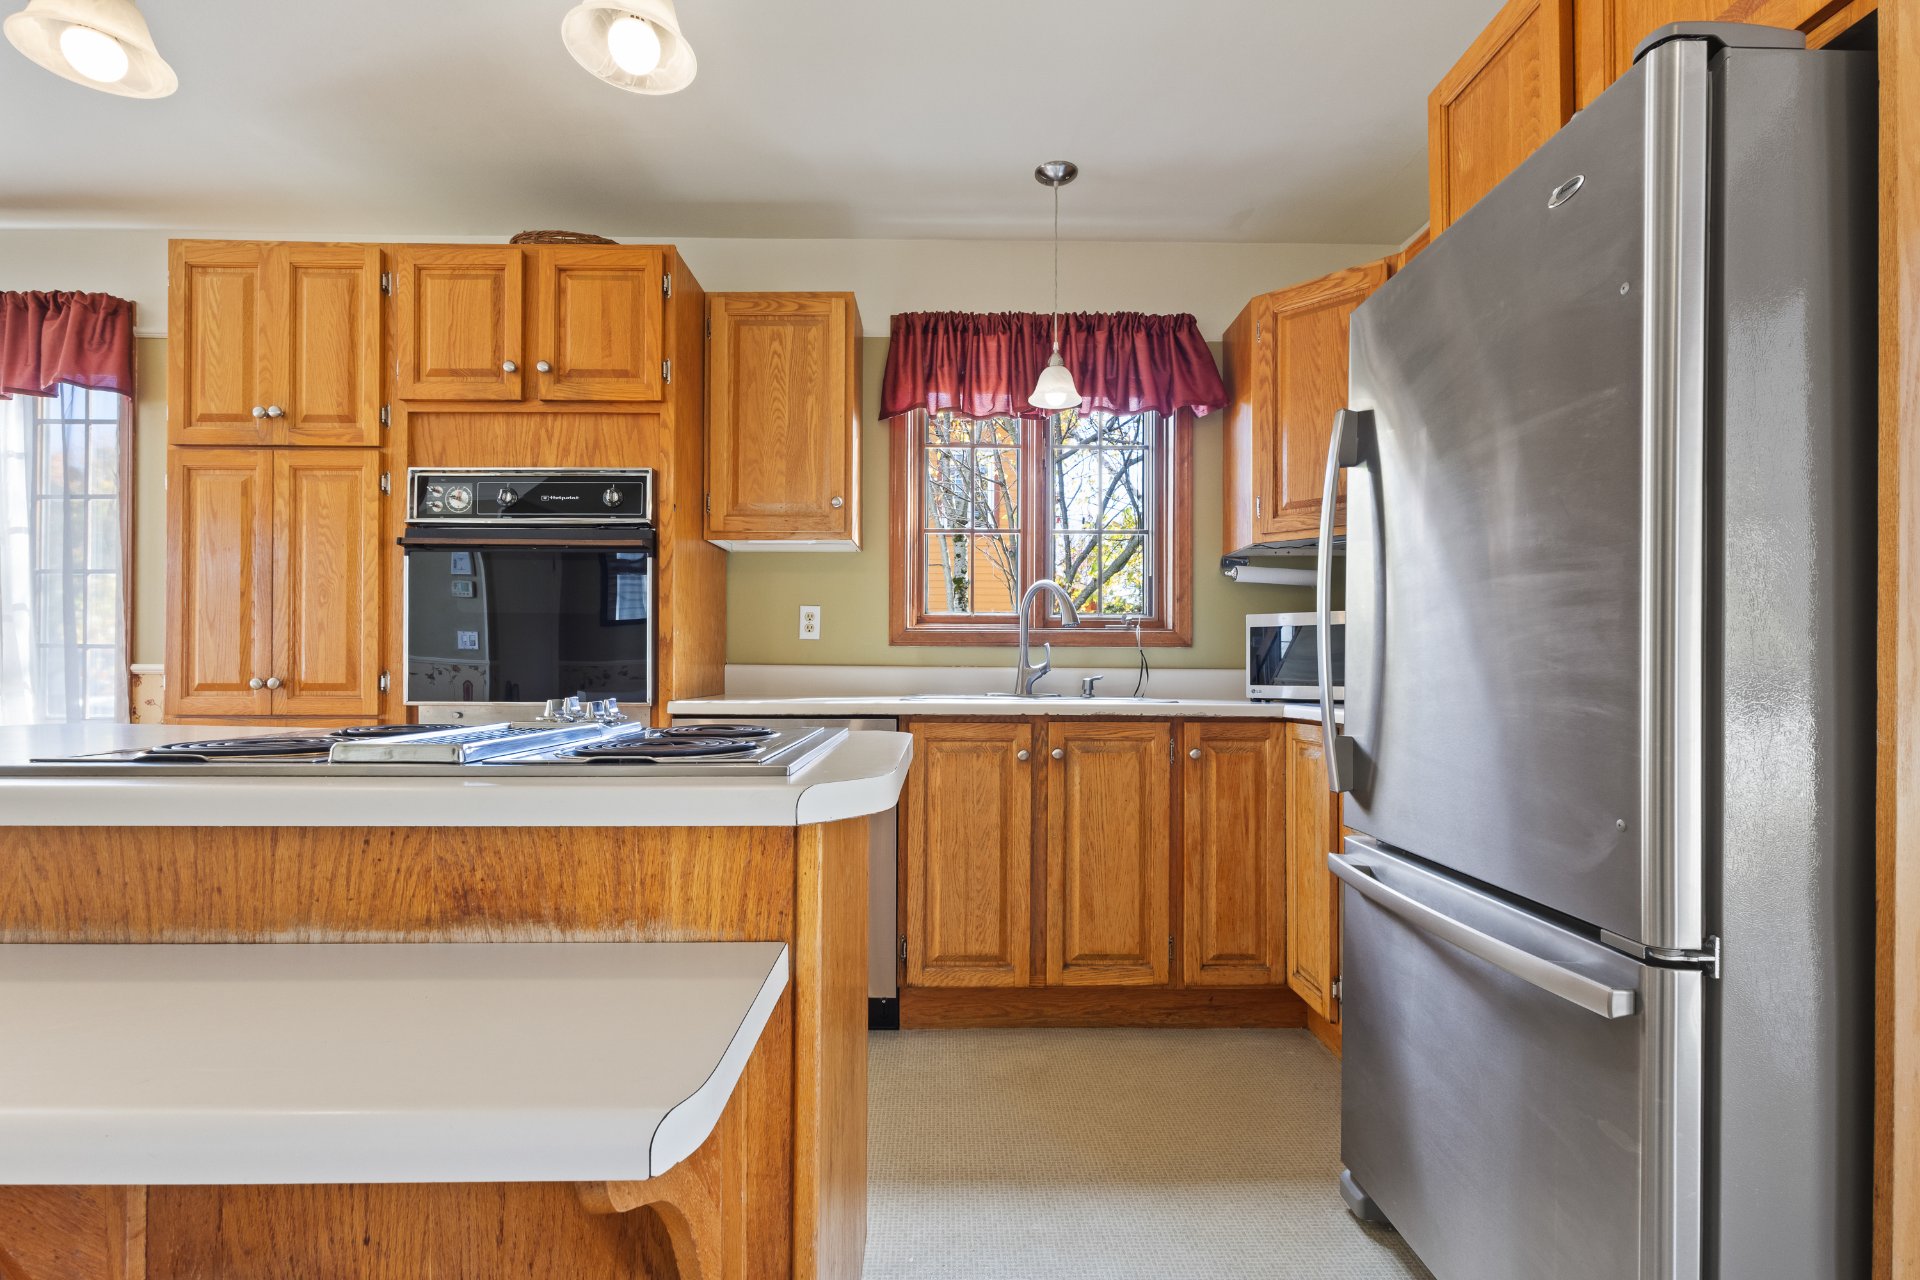 Kitchen
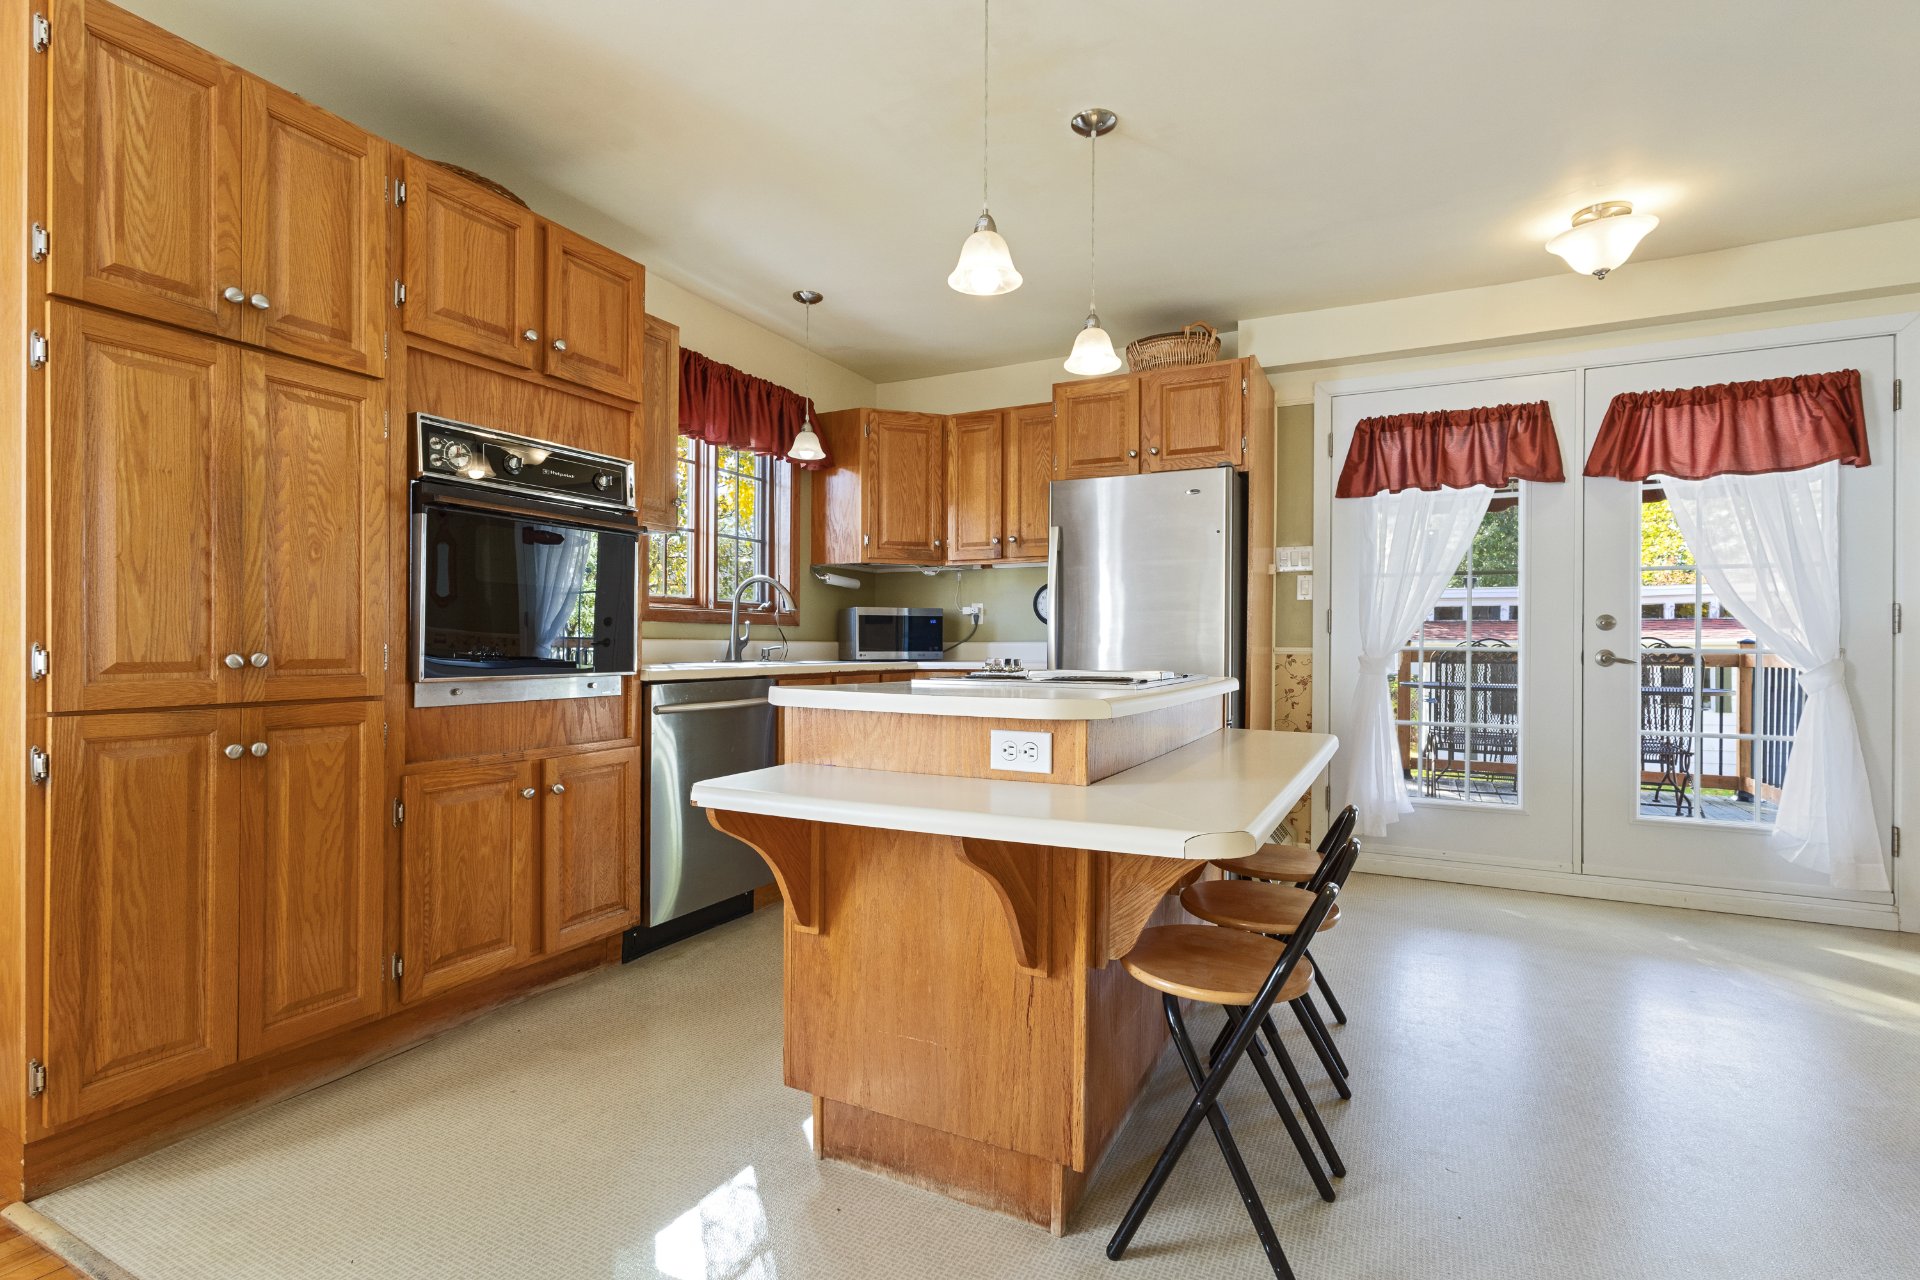 Kitchen
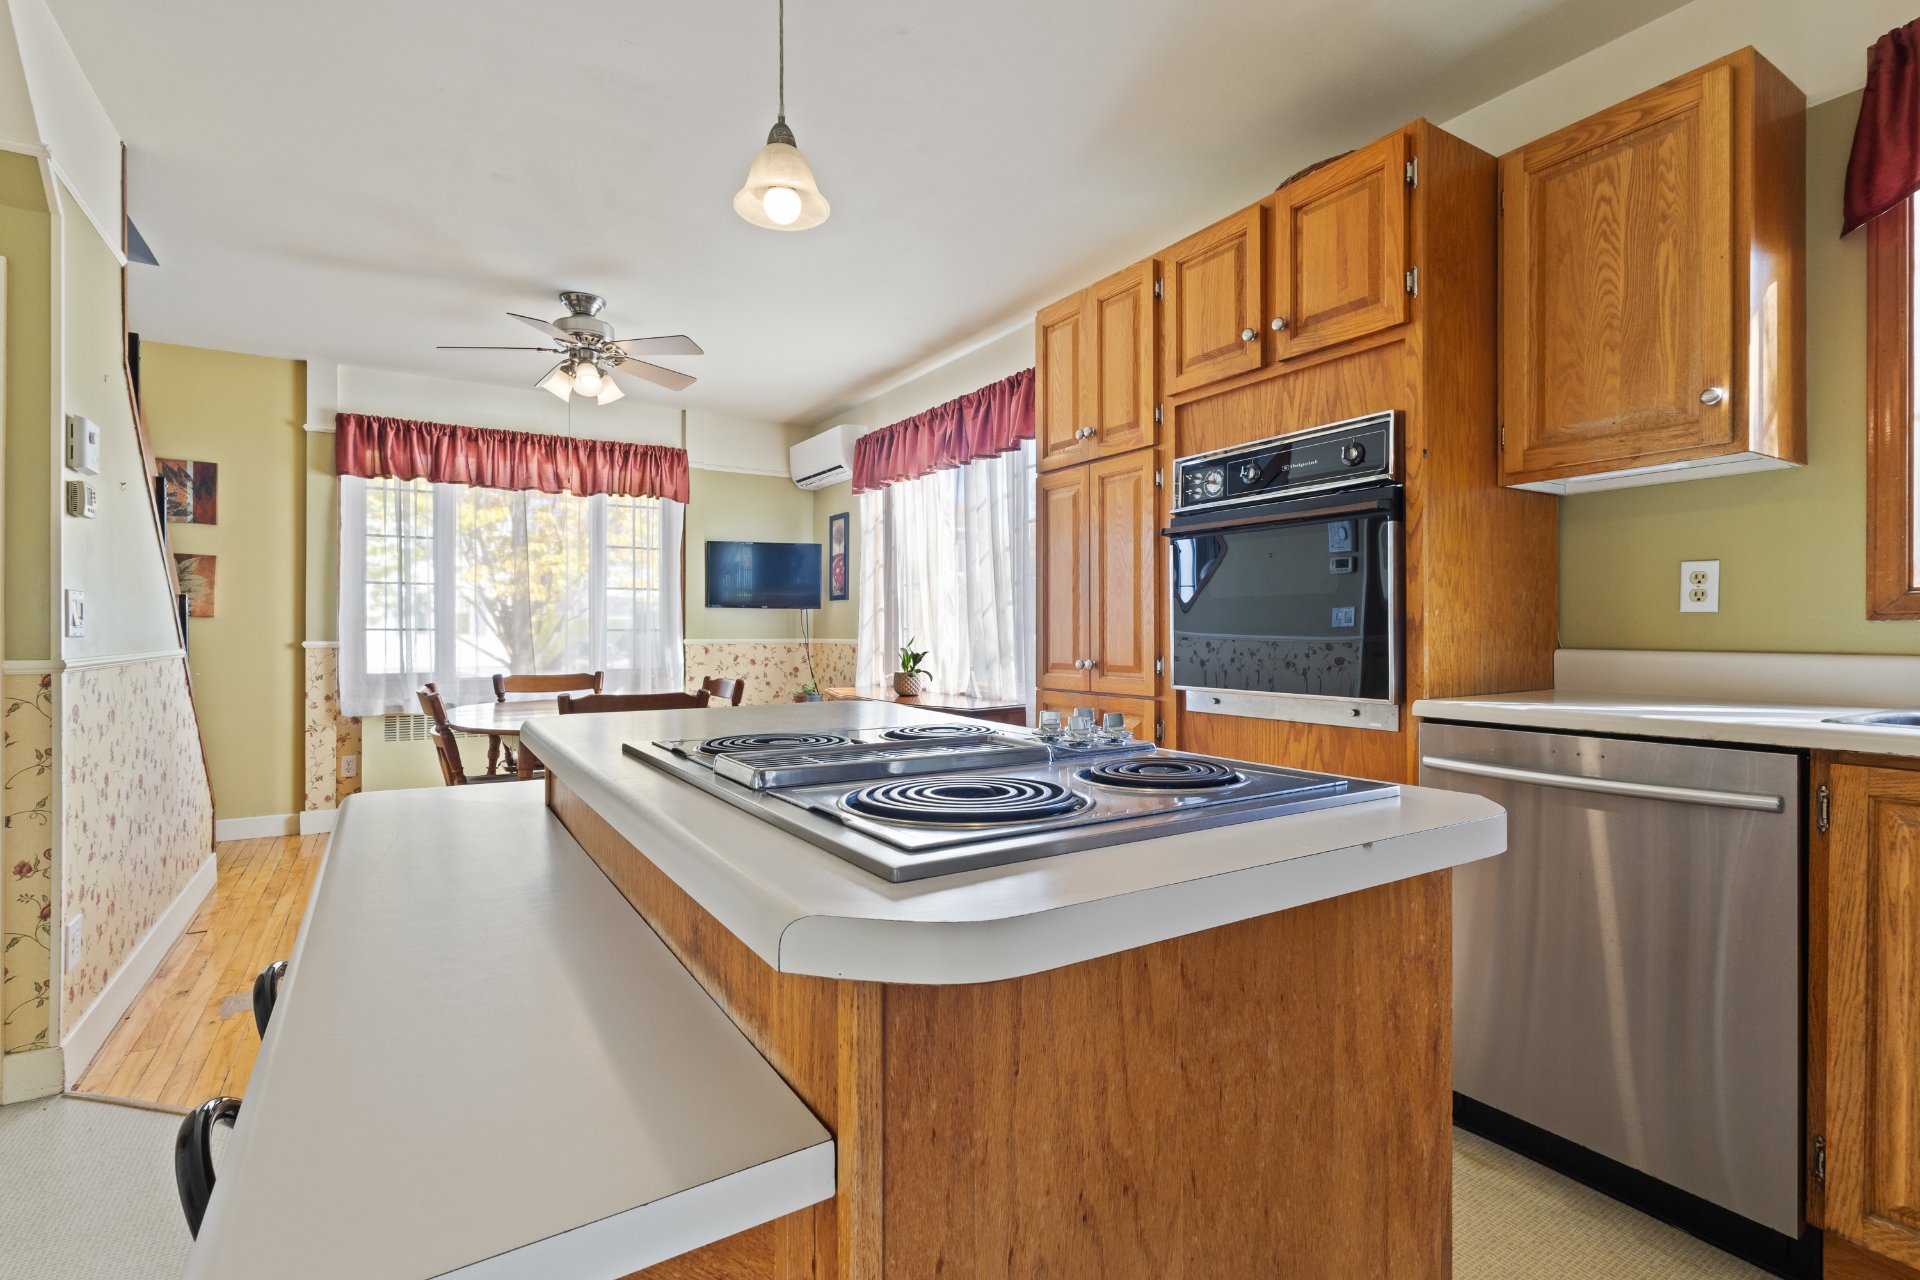 Kitchen
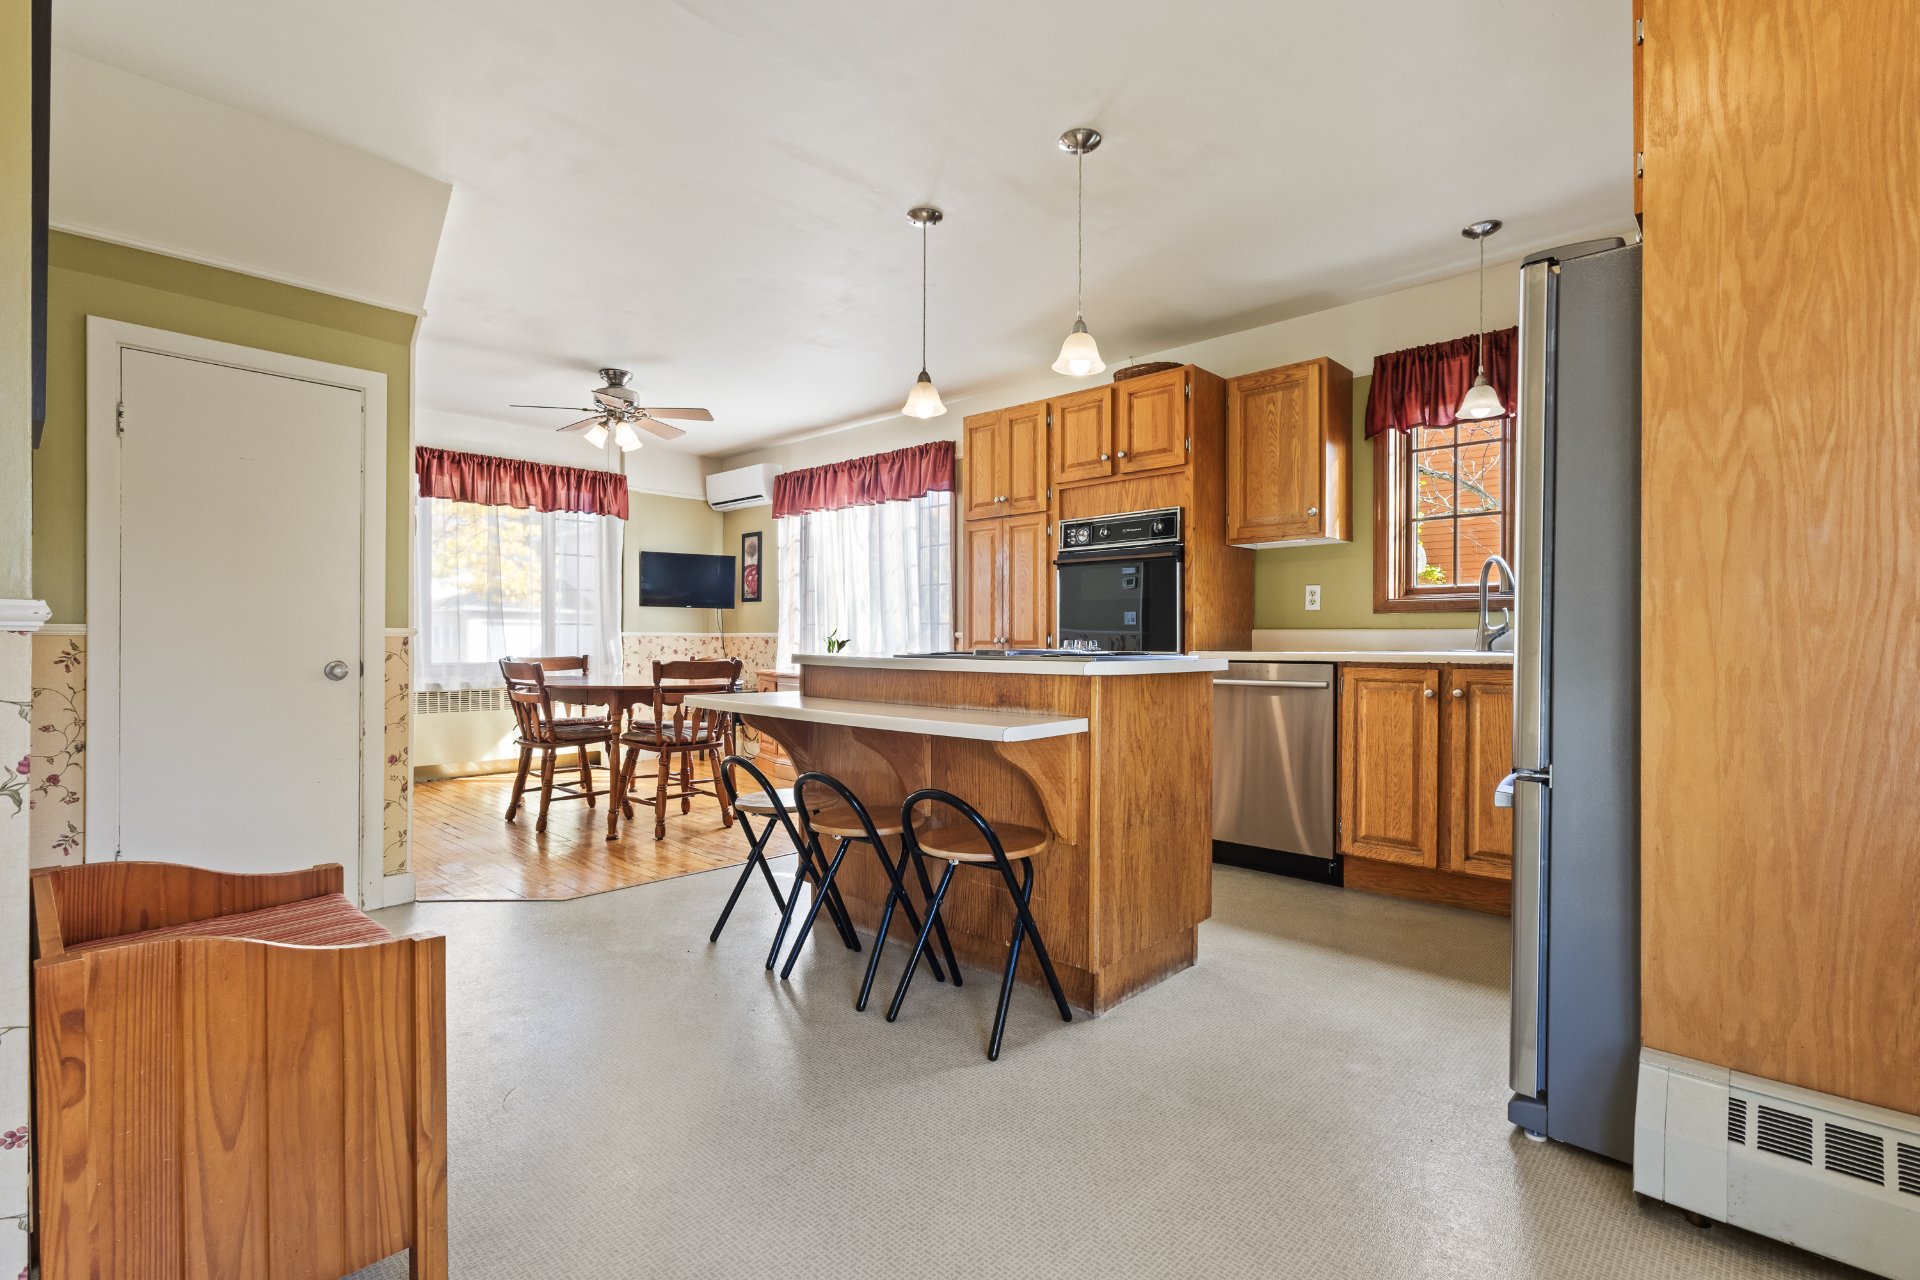 Kitchen
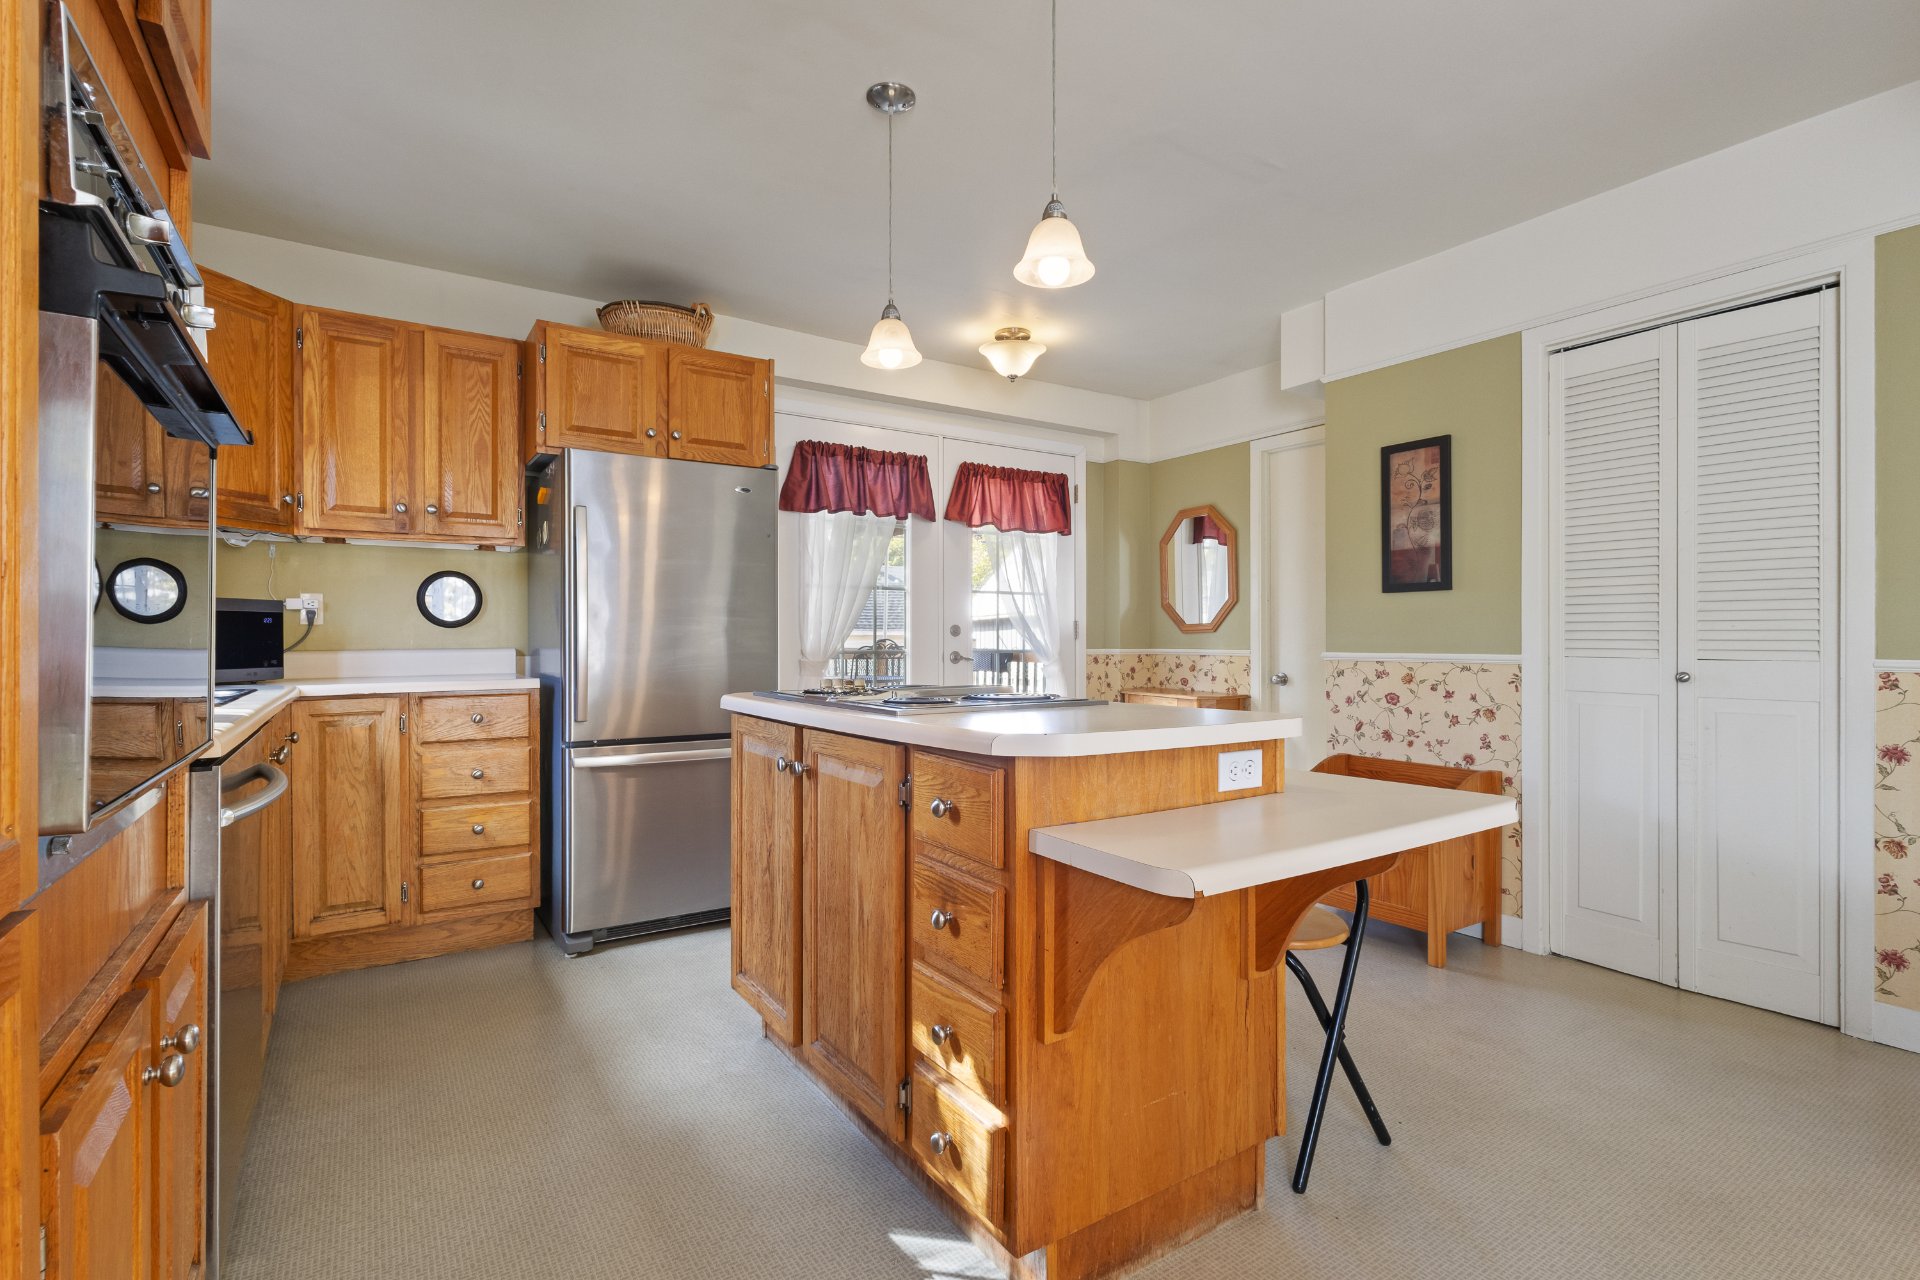 Hallway
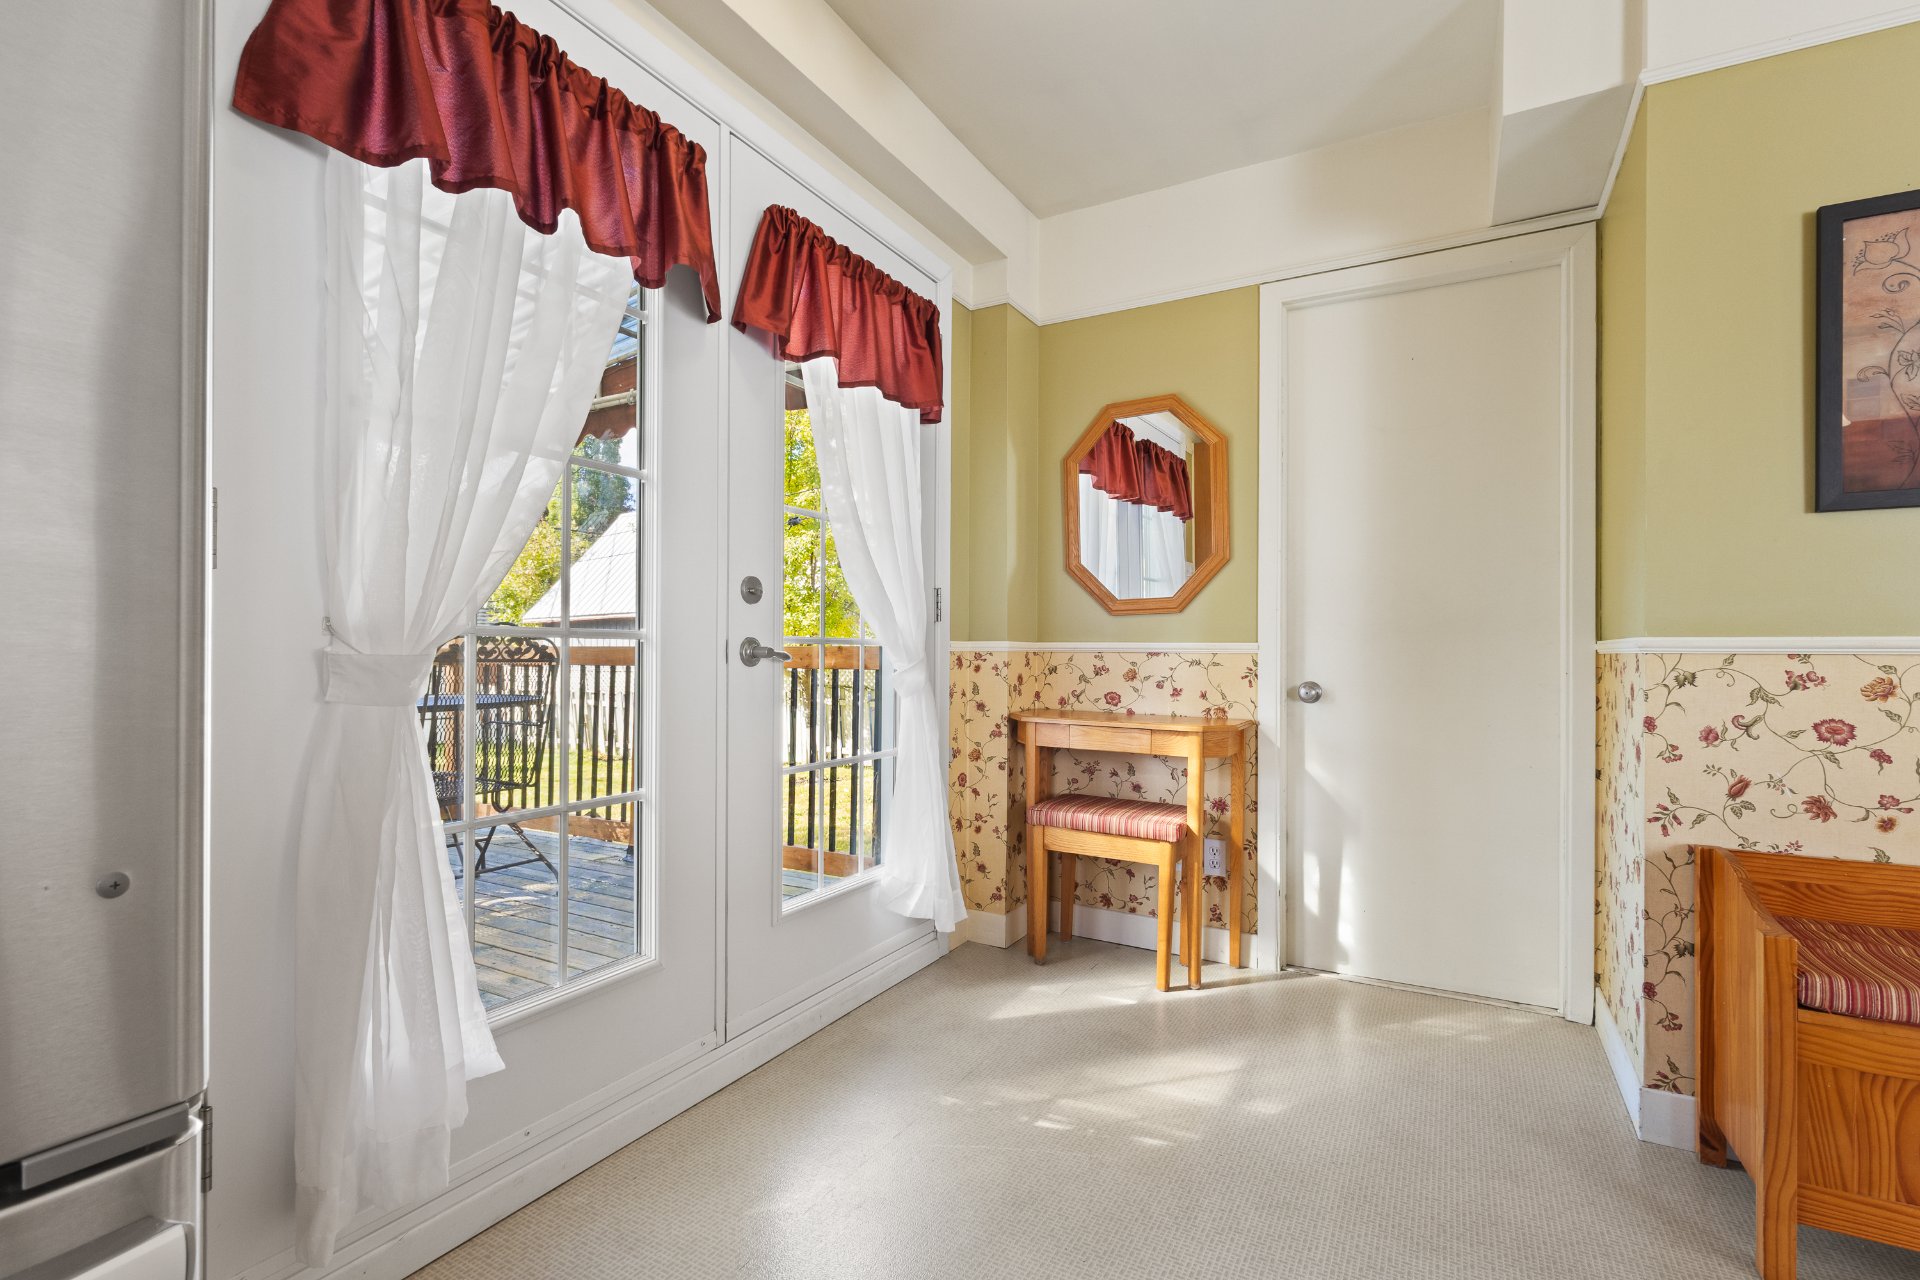 Washroom
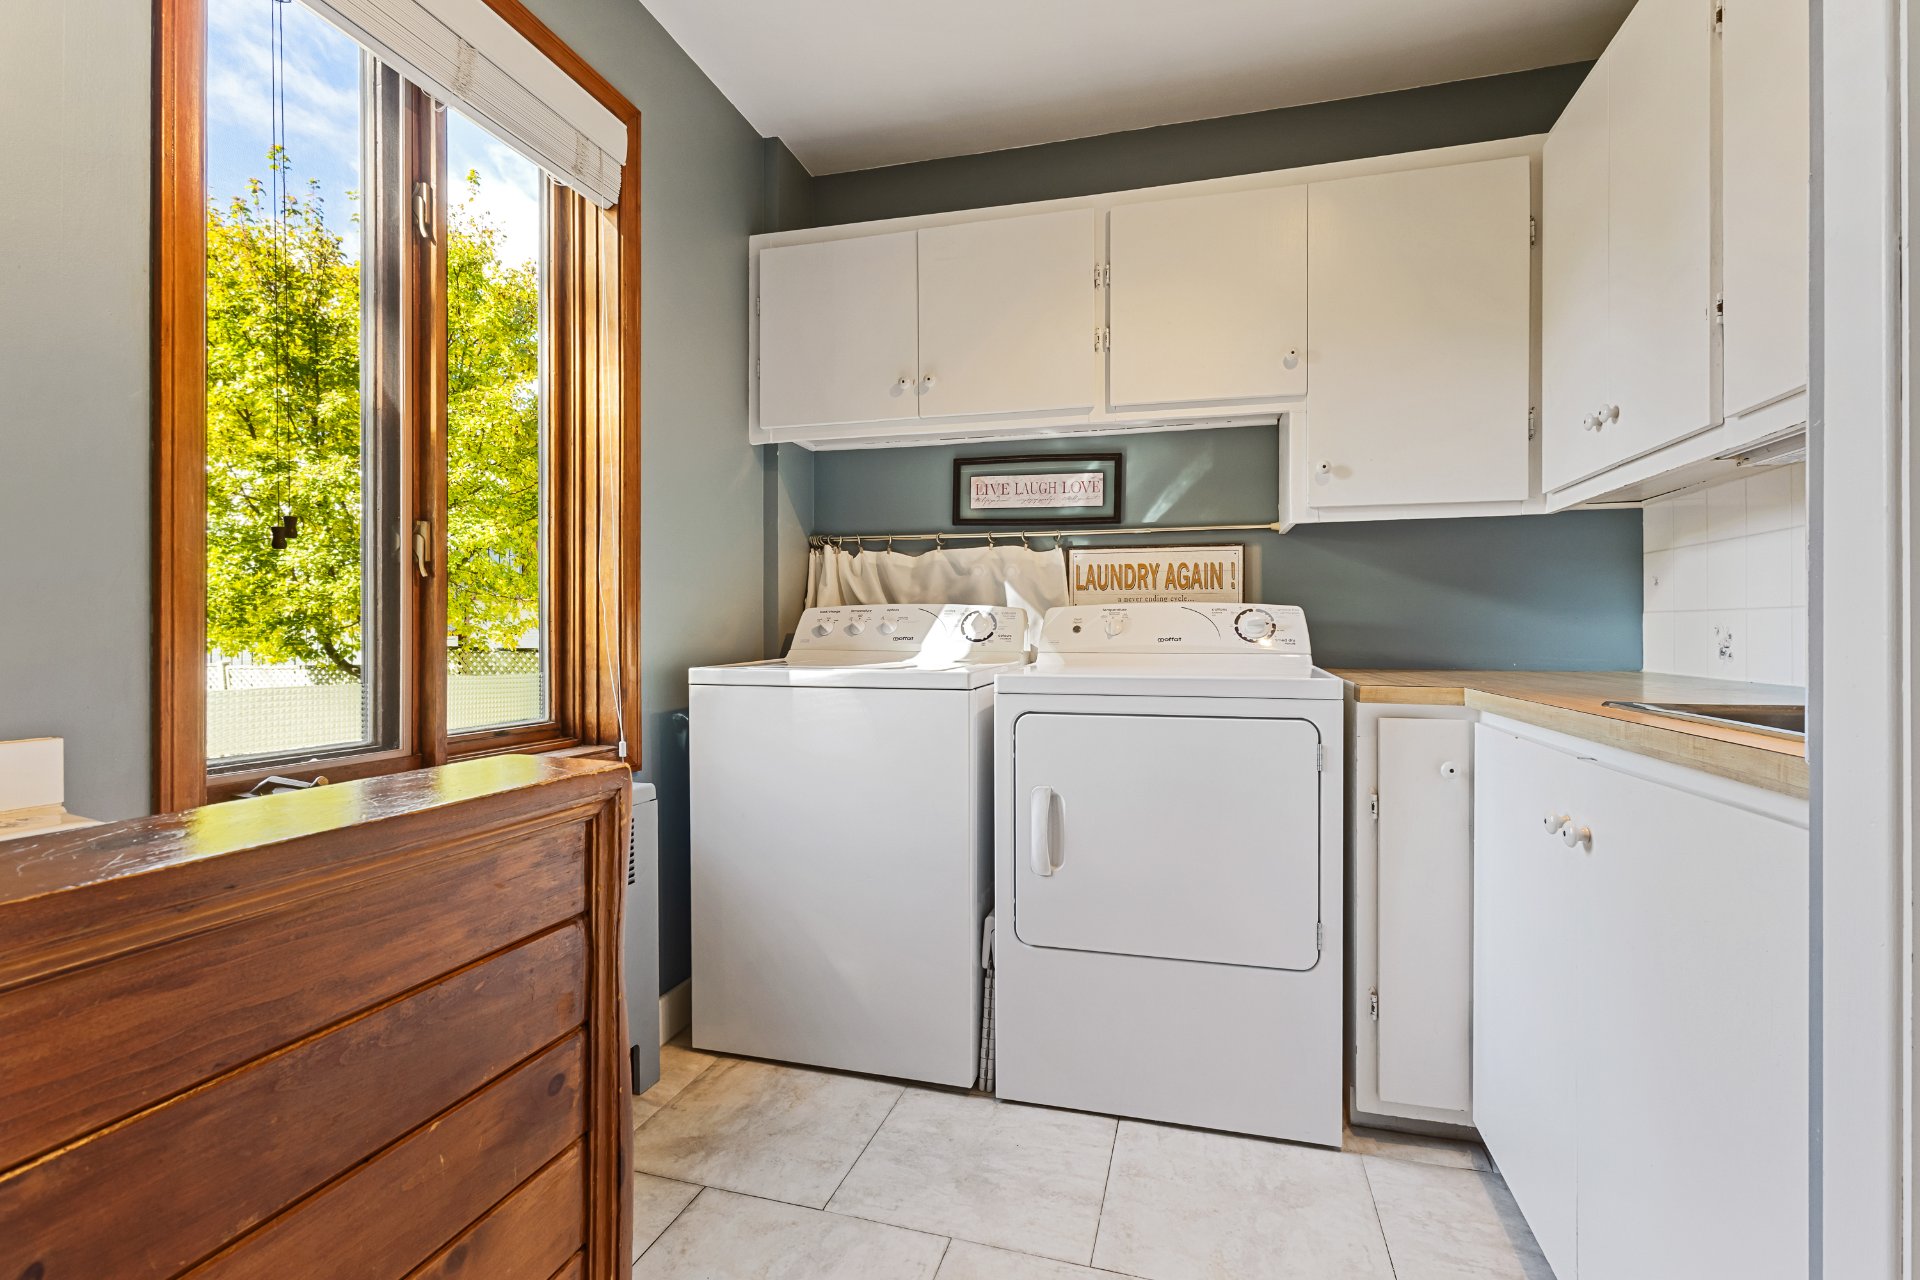 Washroom
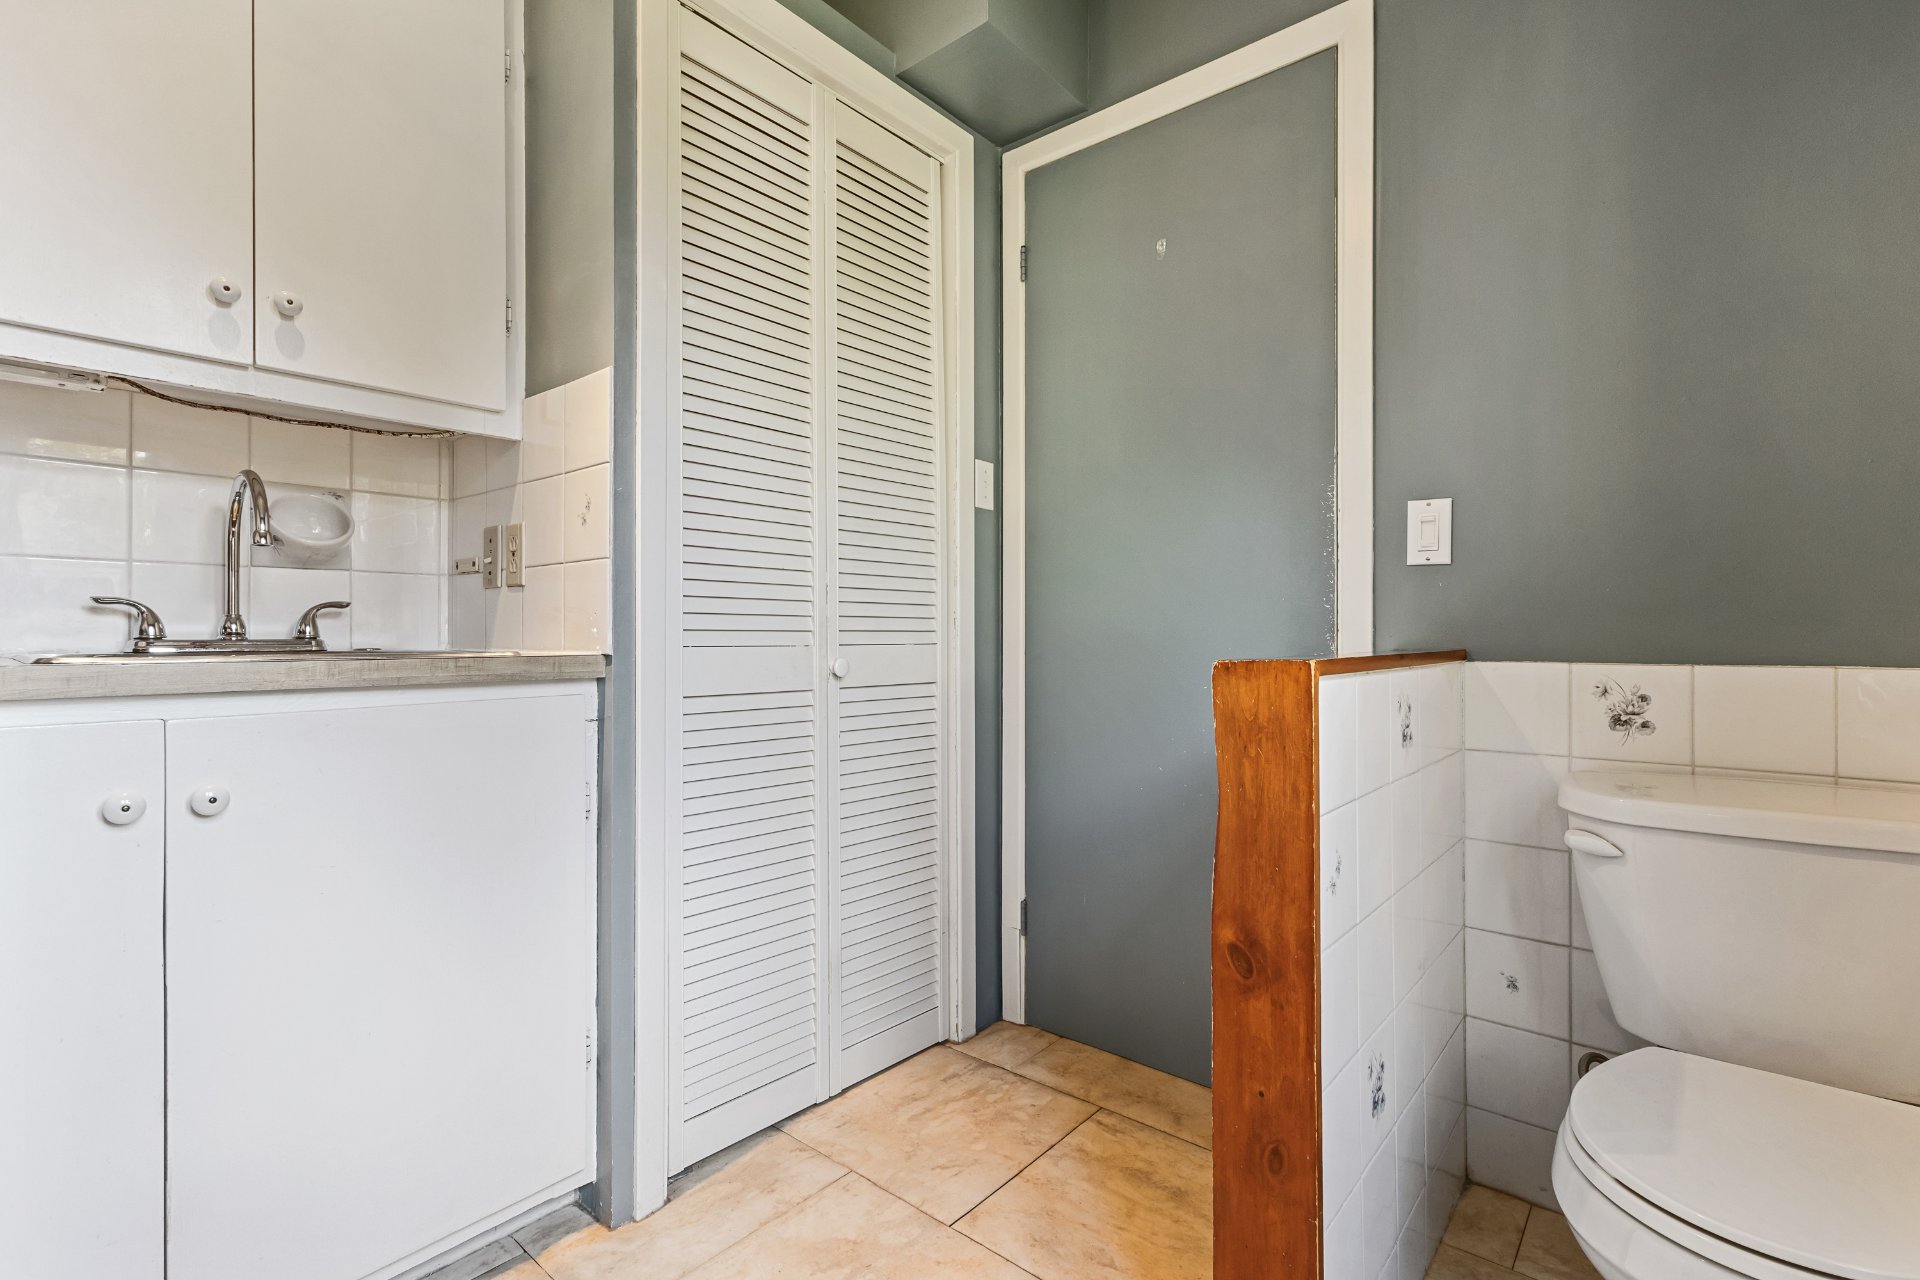 Staircase
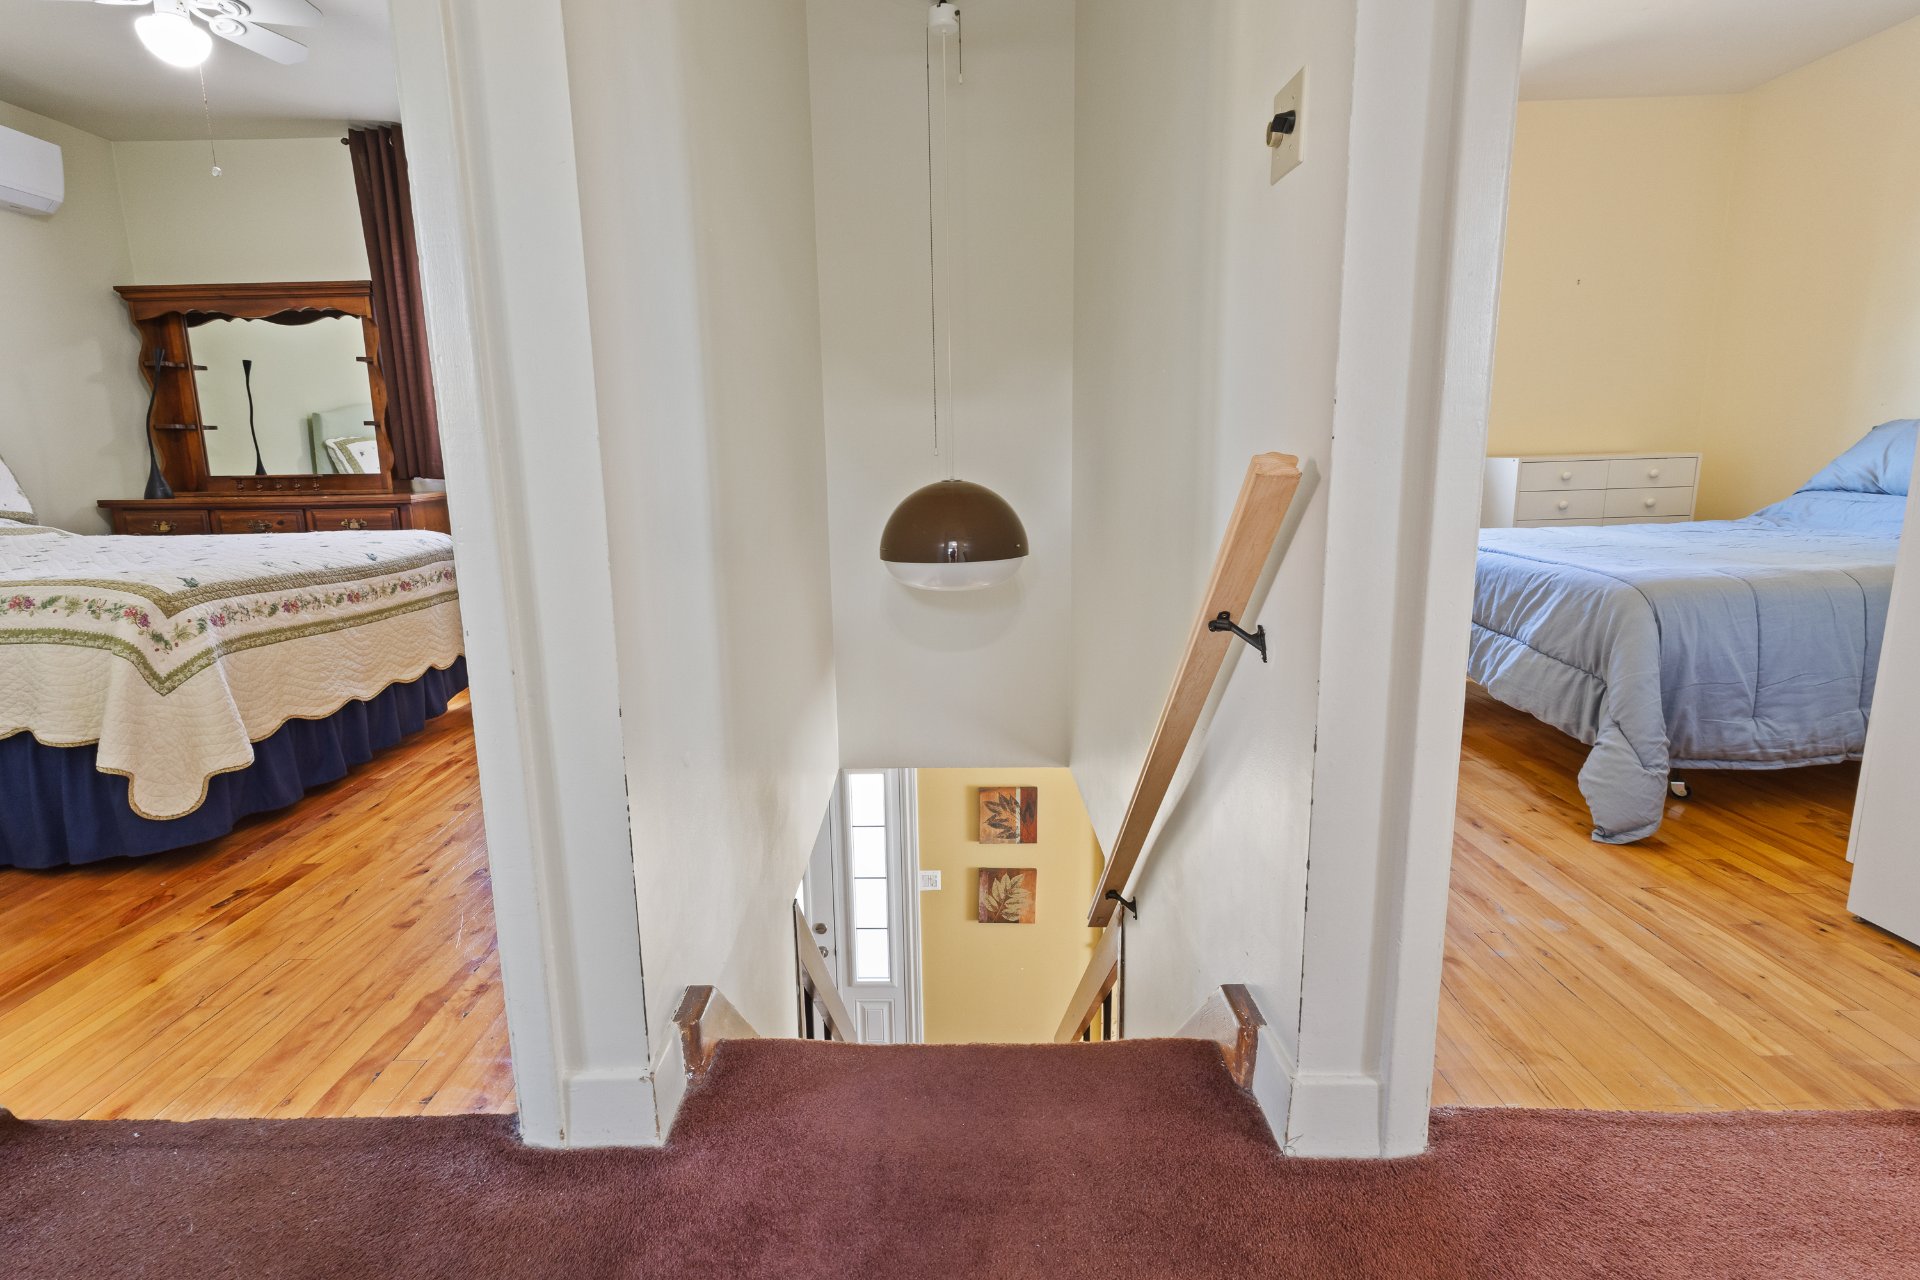 Primary bedroom
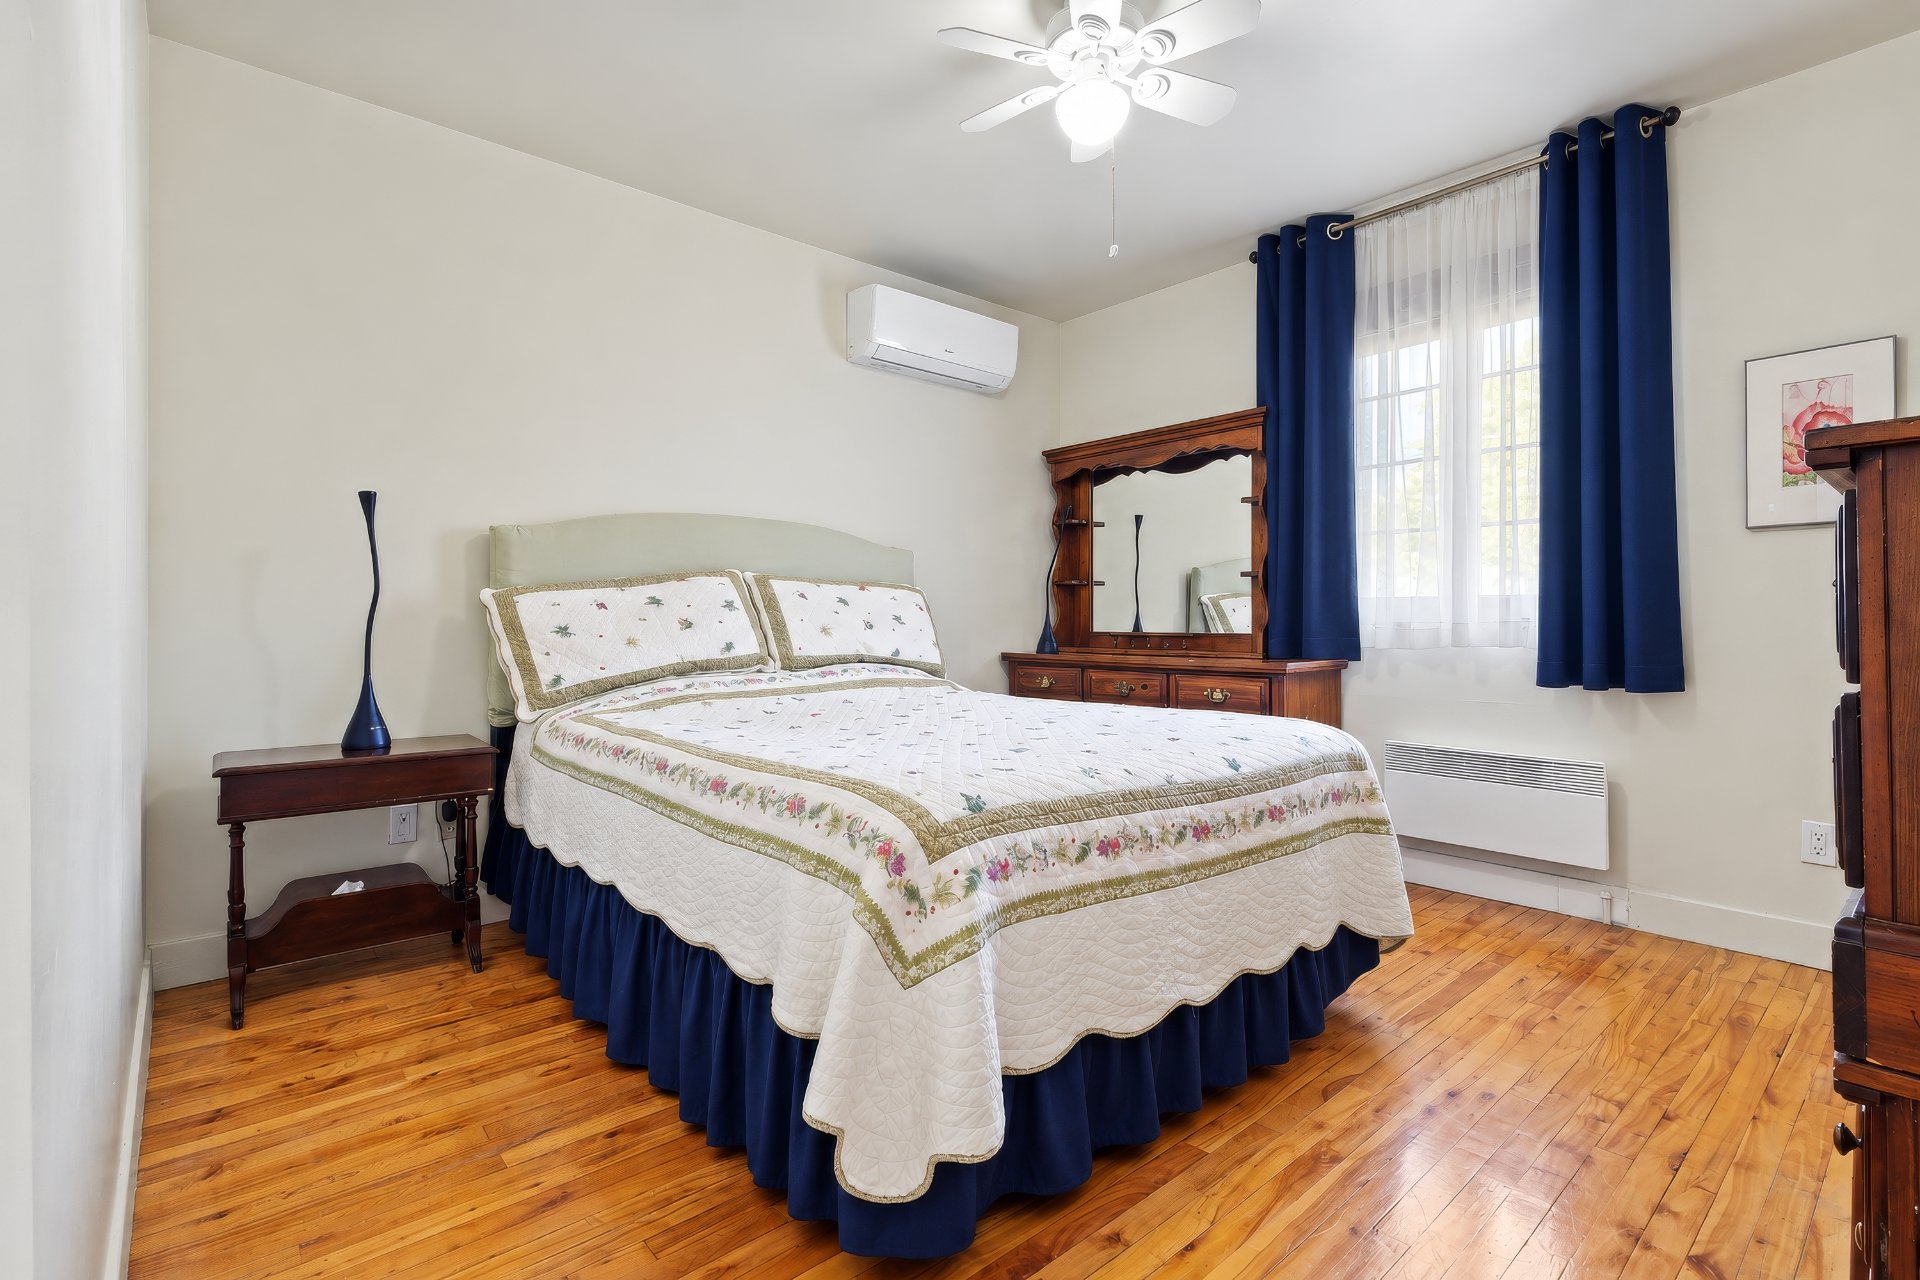 Bedroom
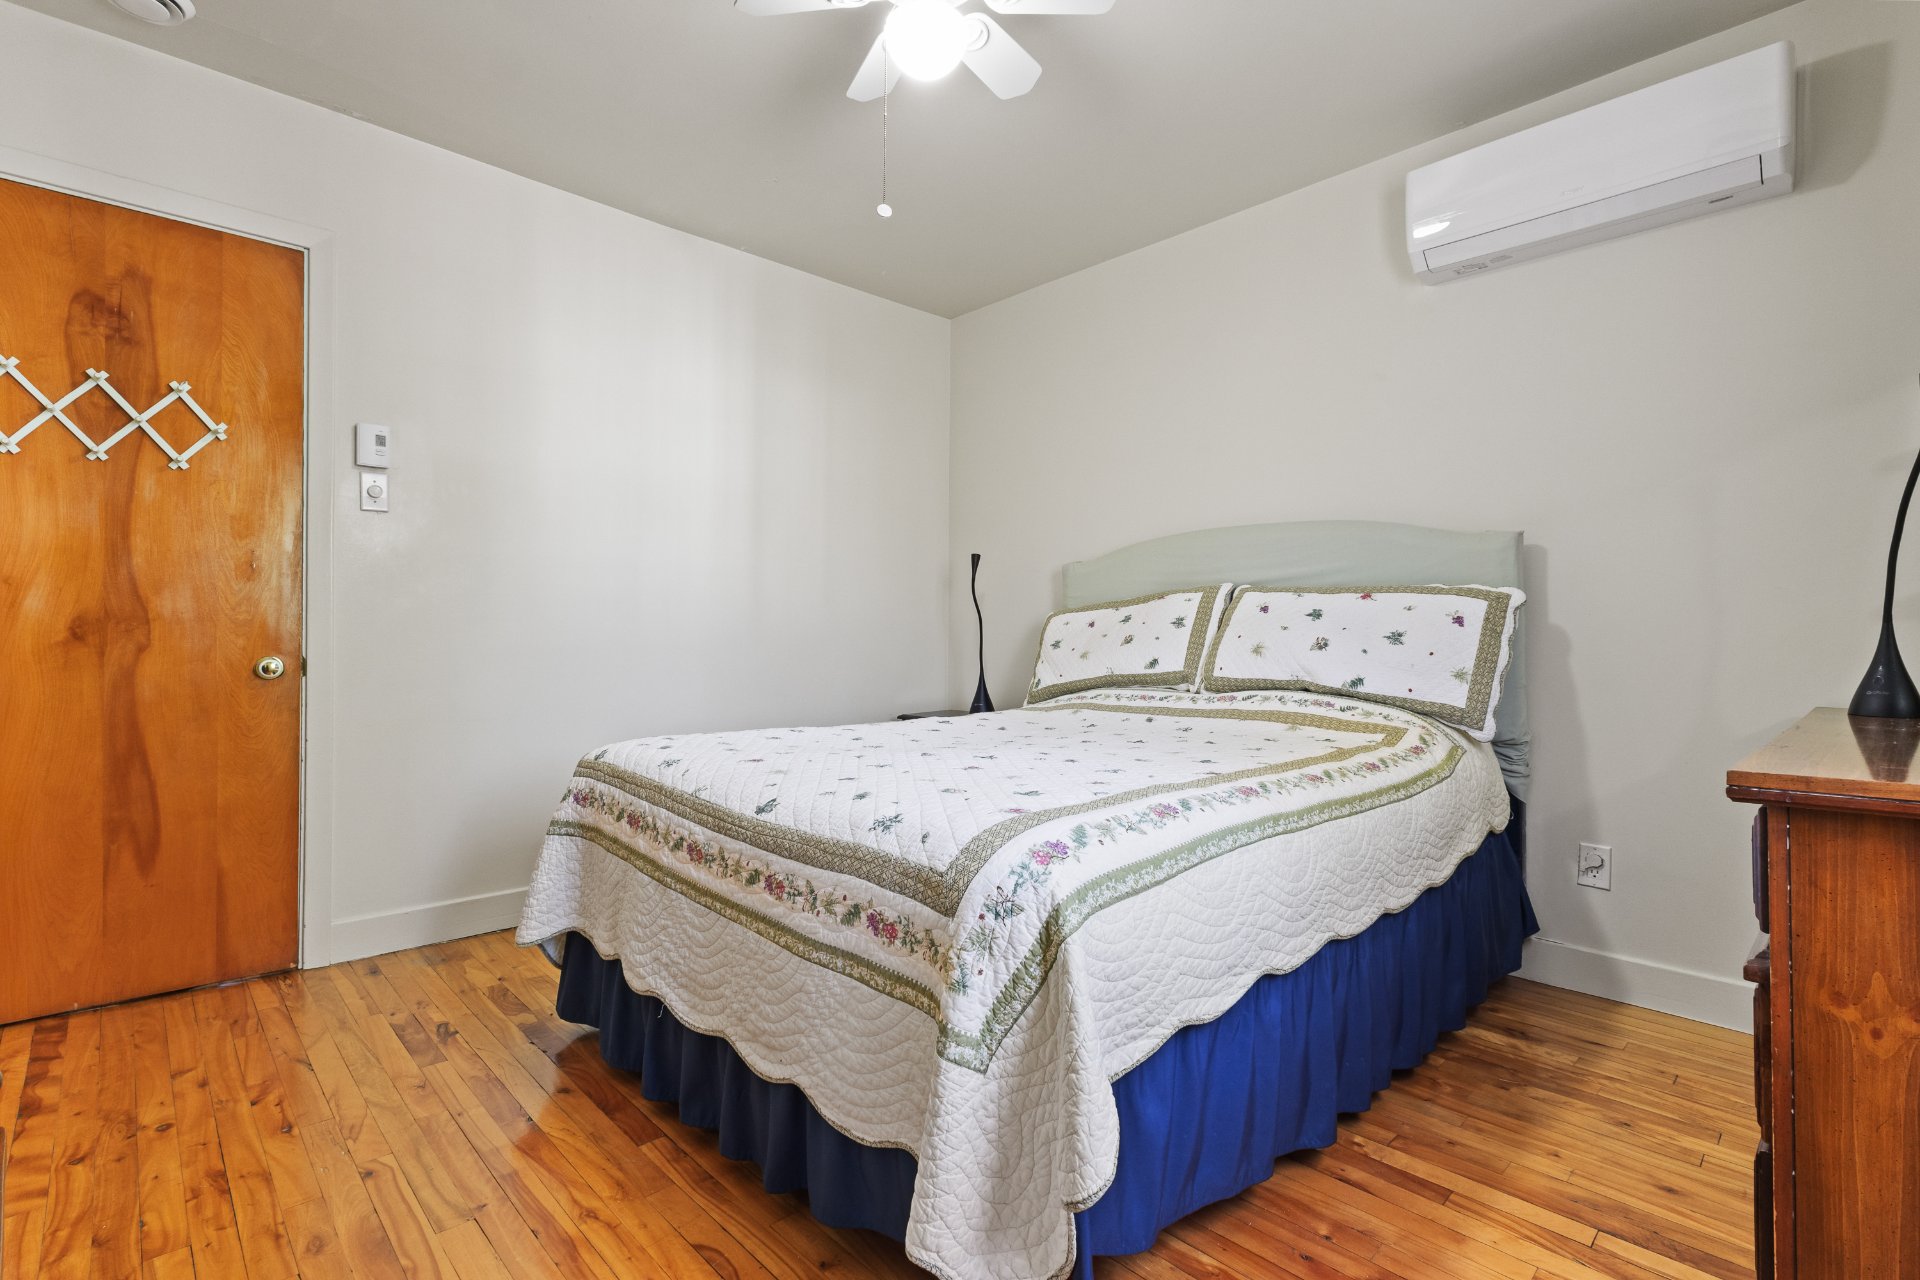 Bedroom
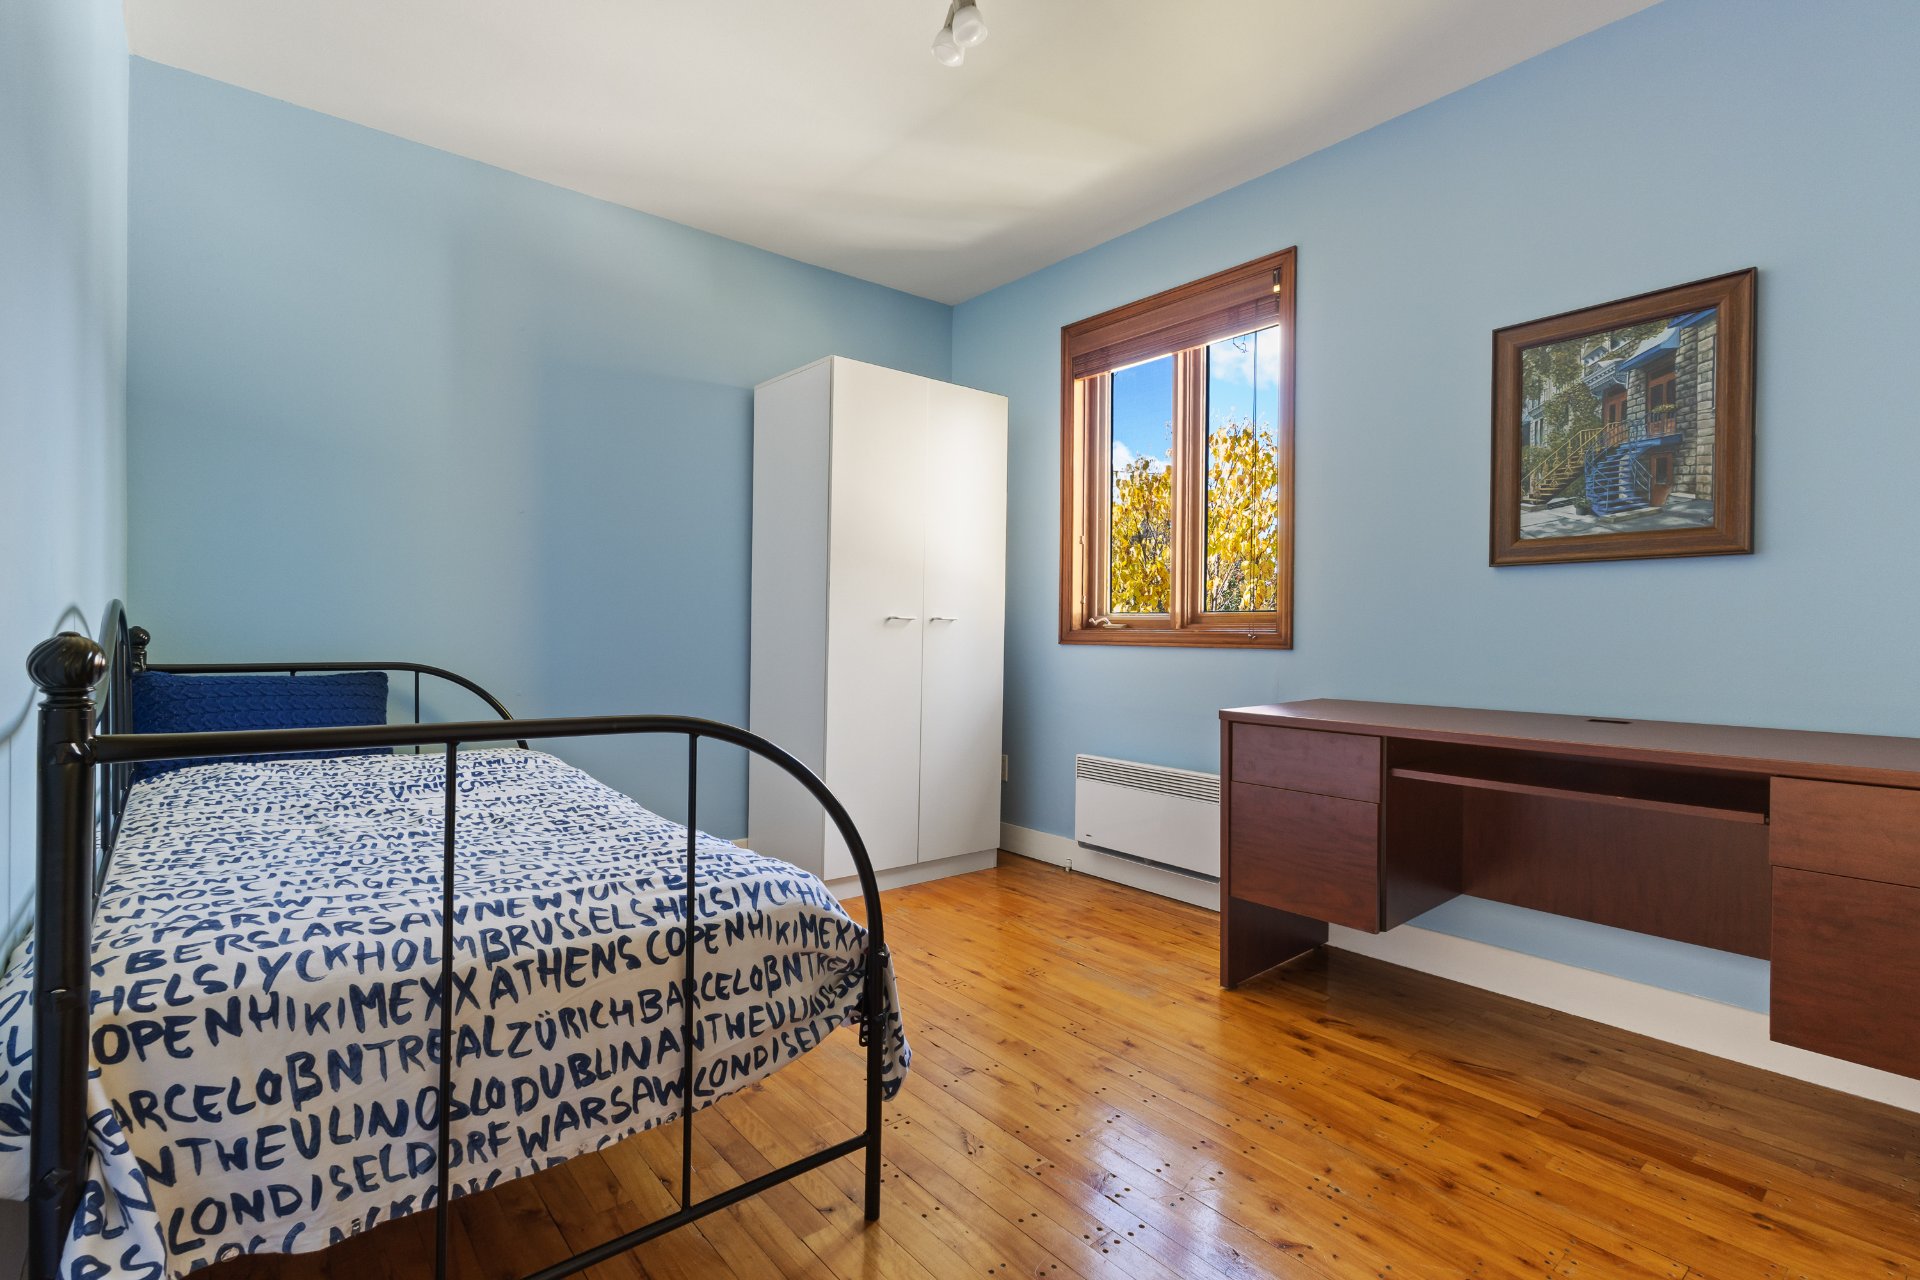 Primary bedroom
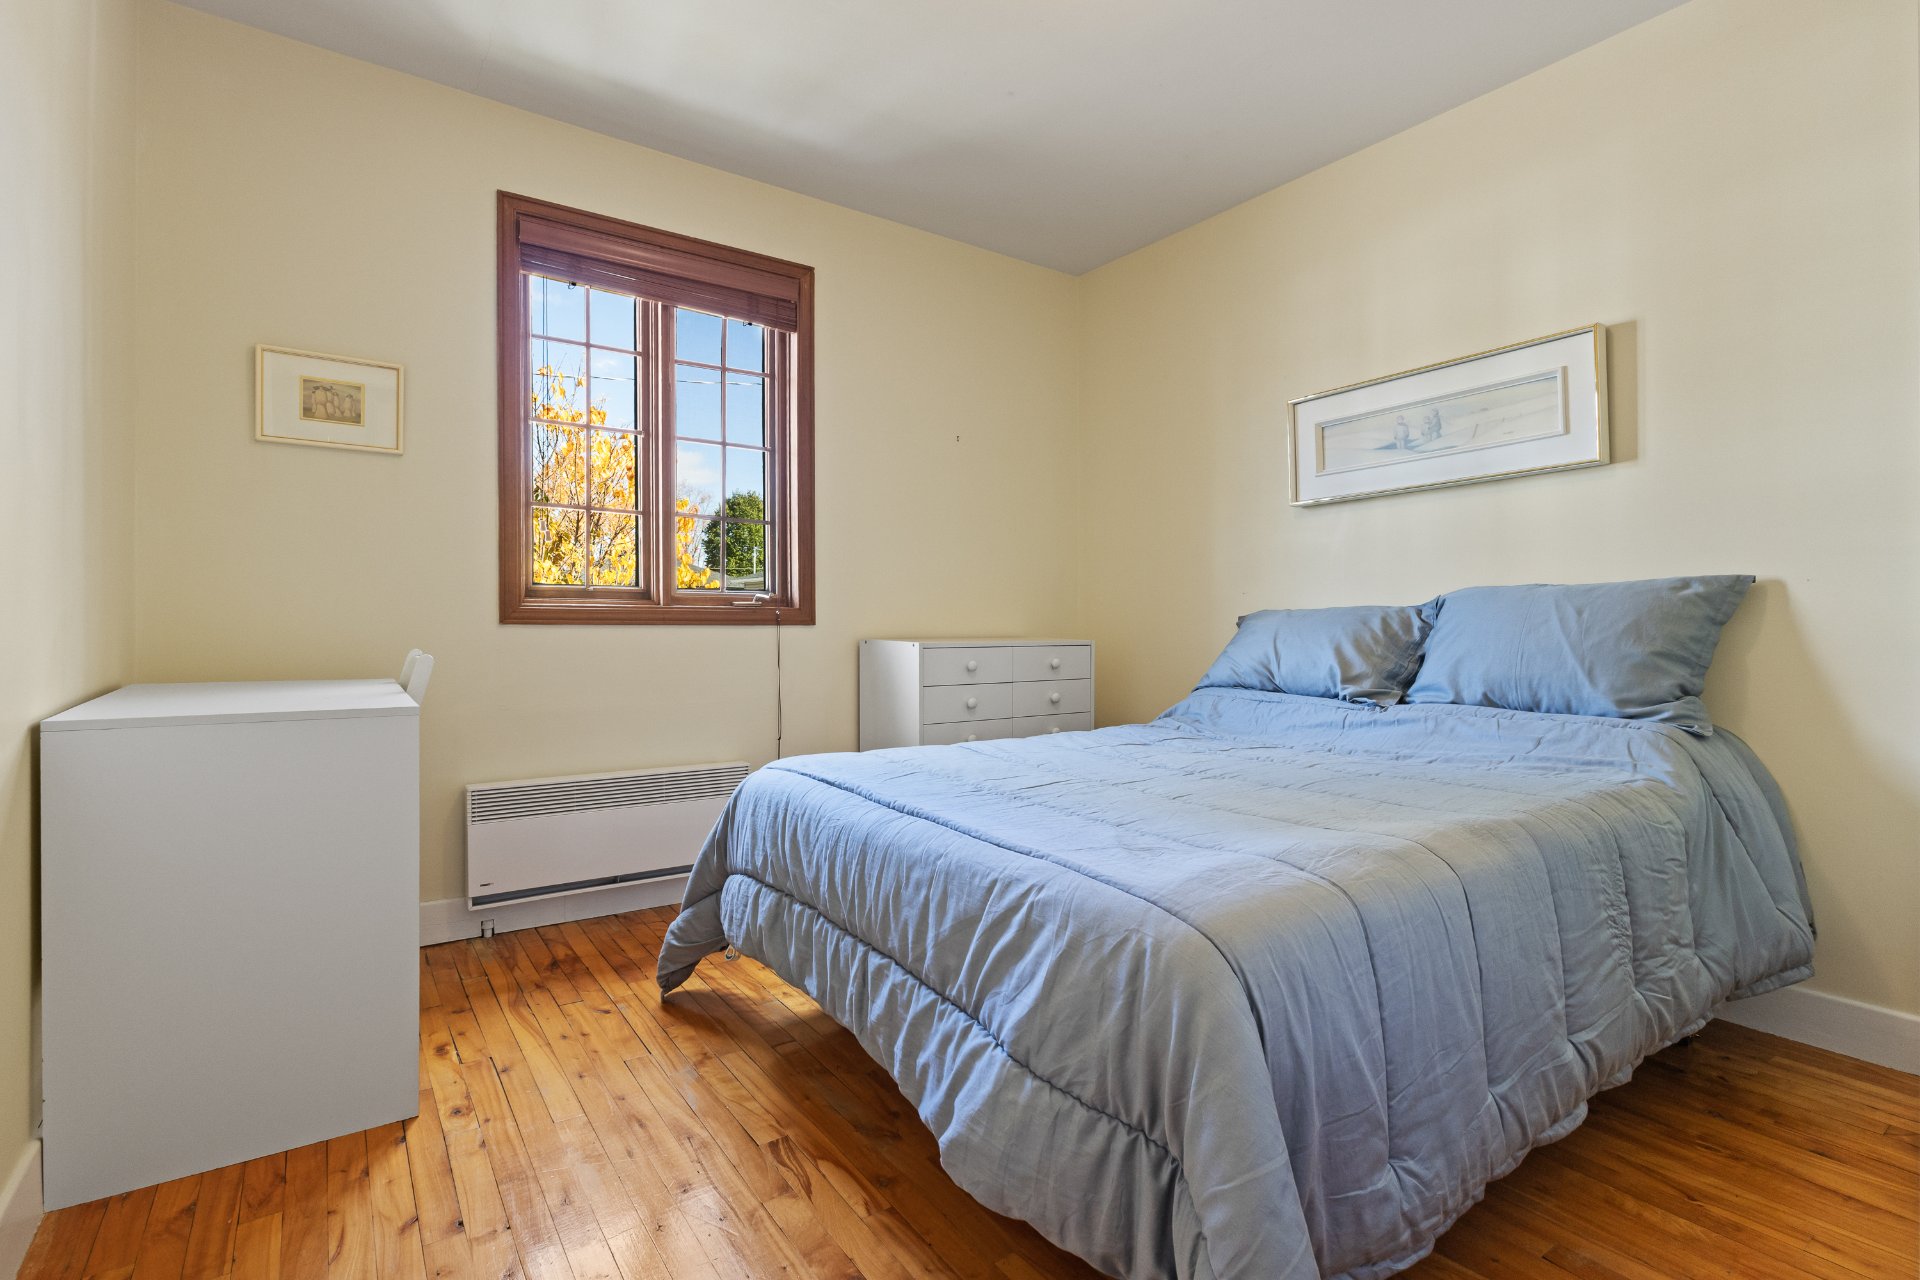 Primary bedroom
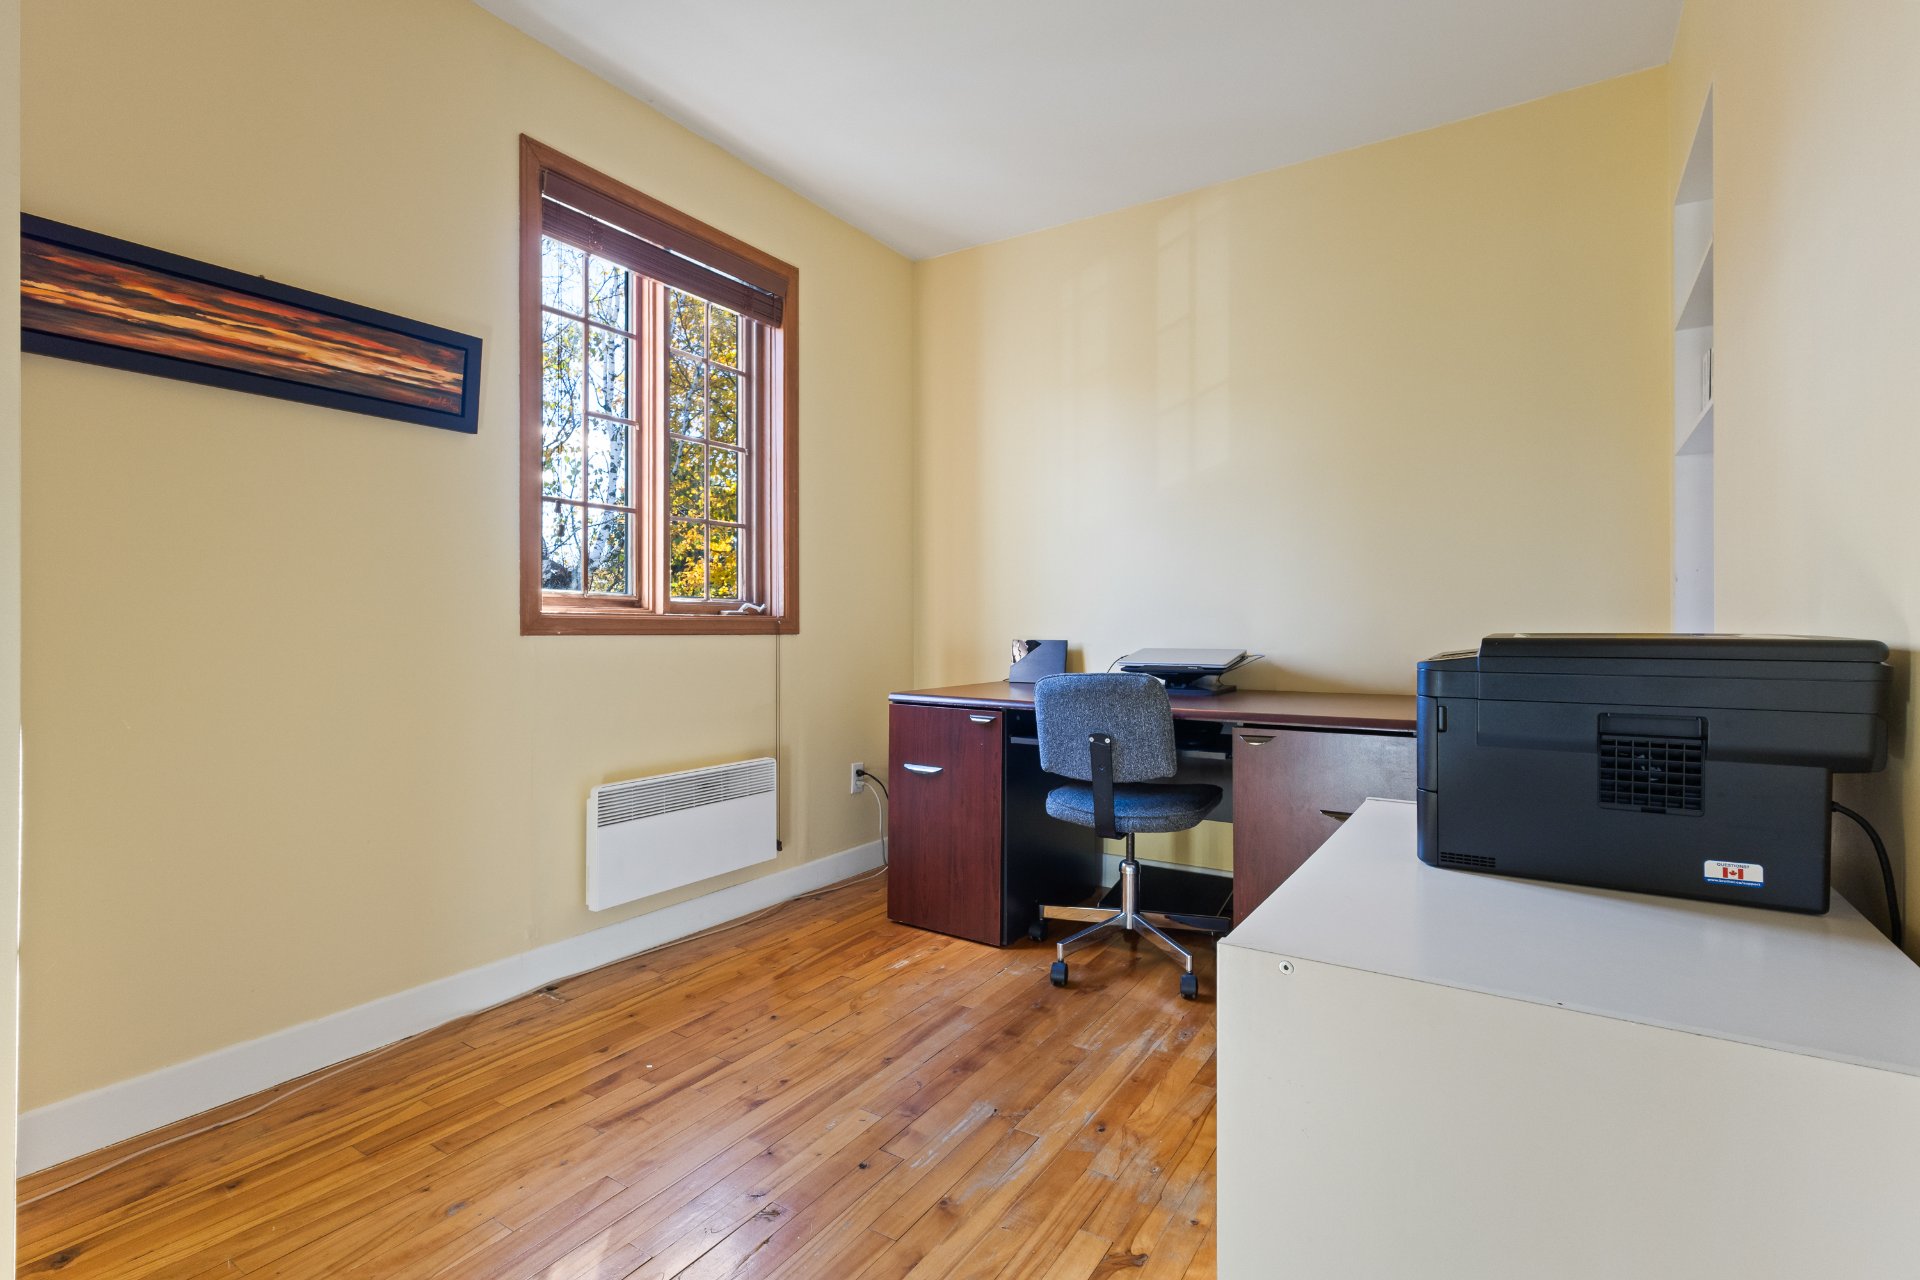 Bathroom
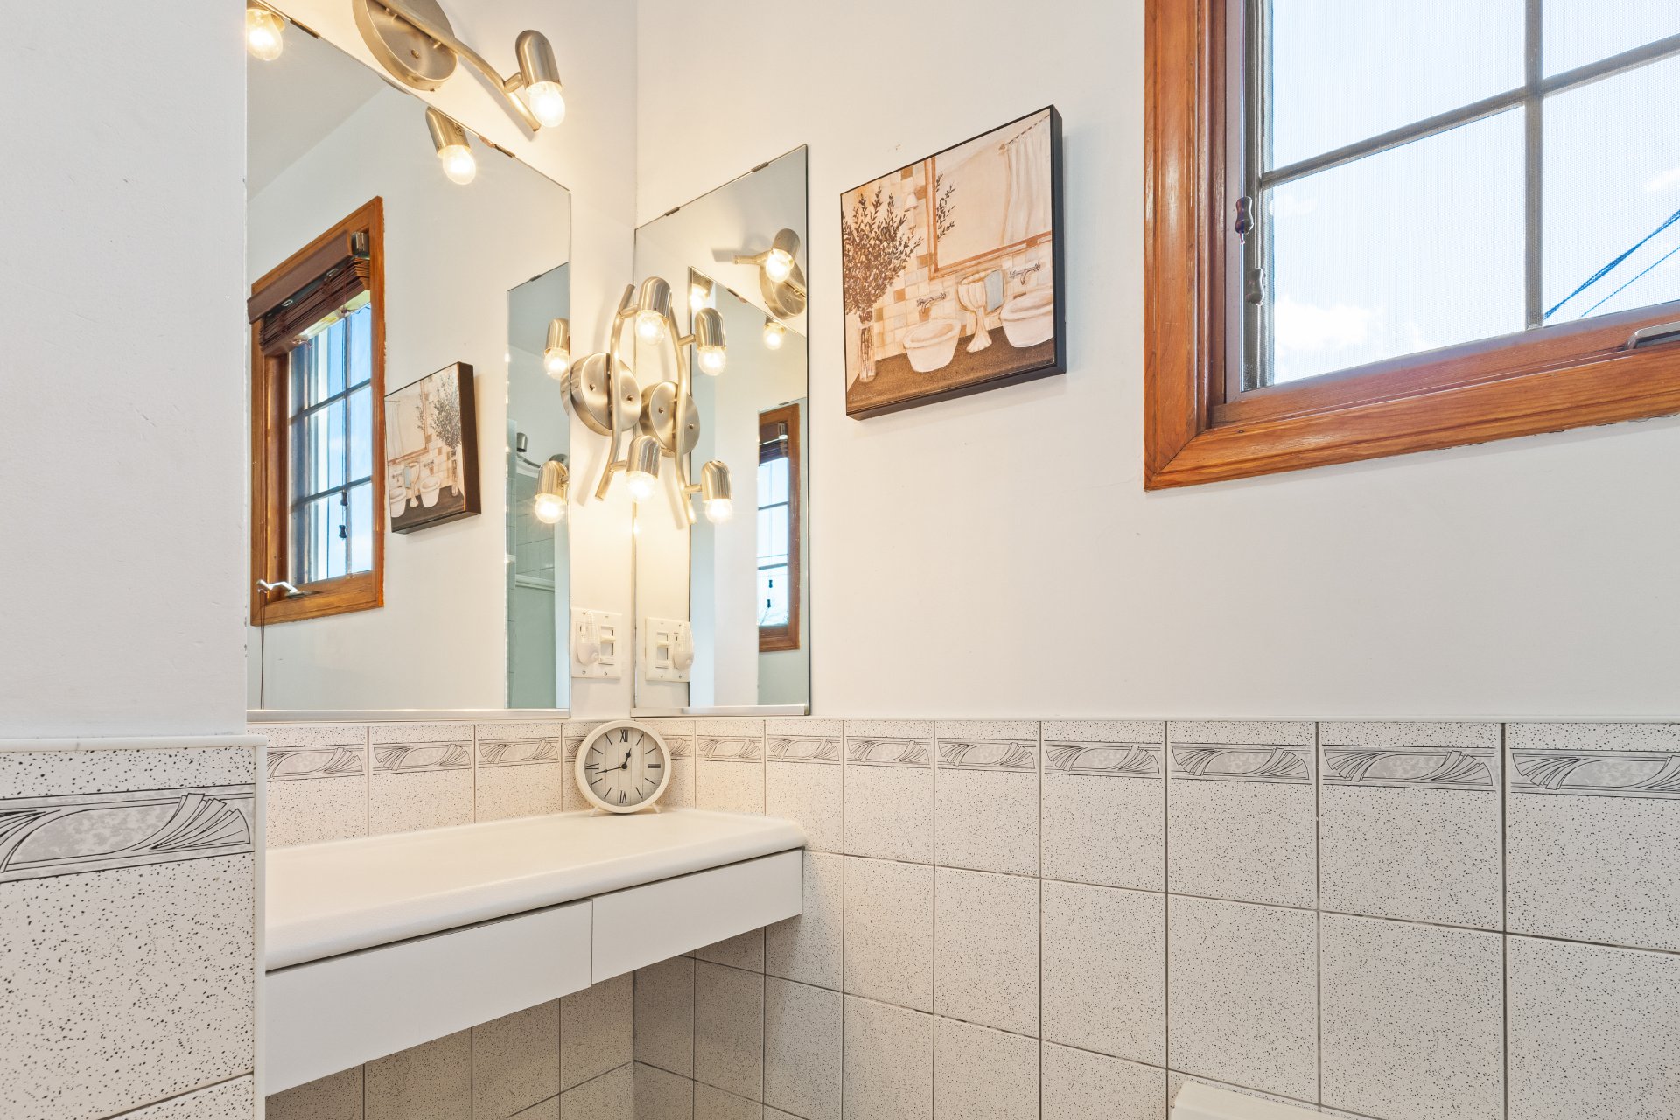
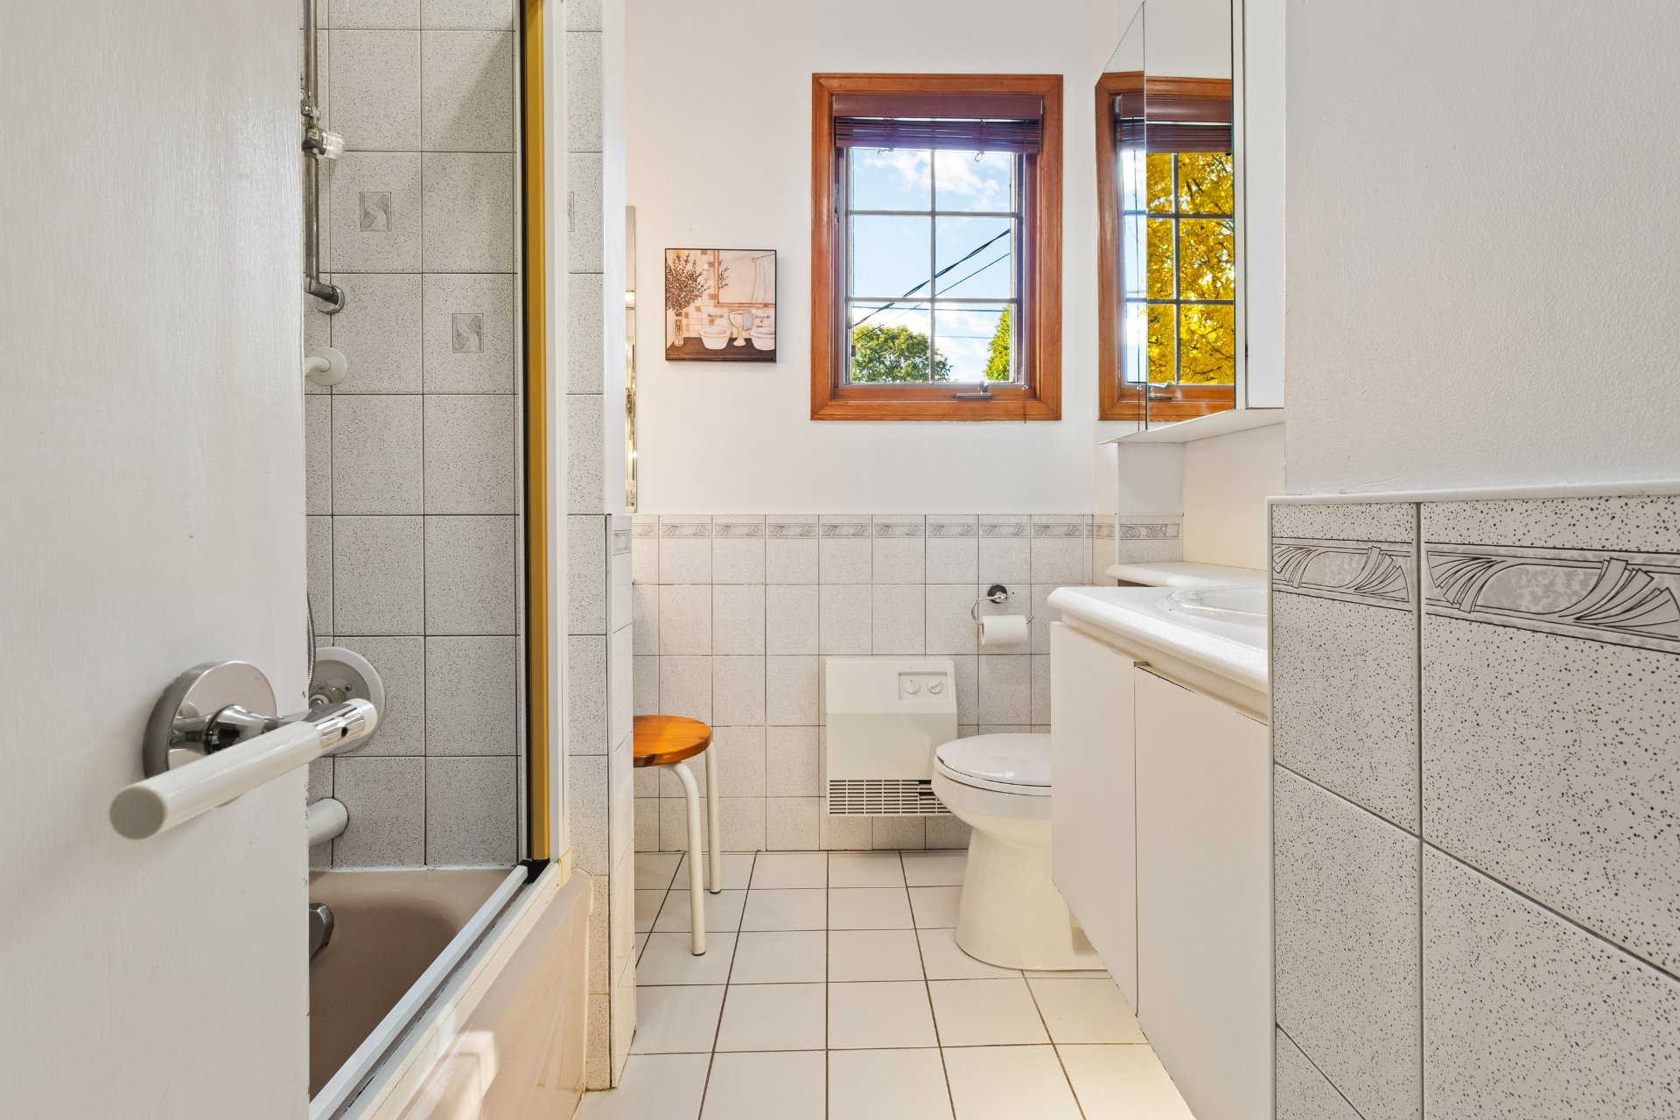 Bathroom
 Basement
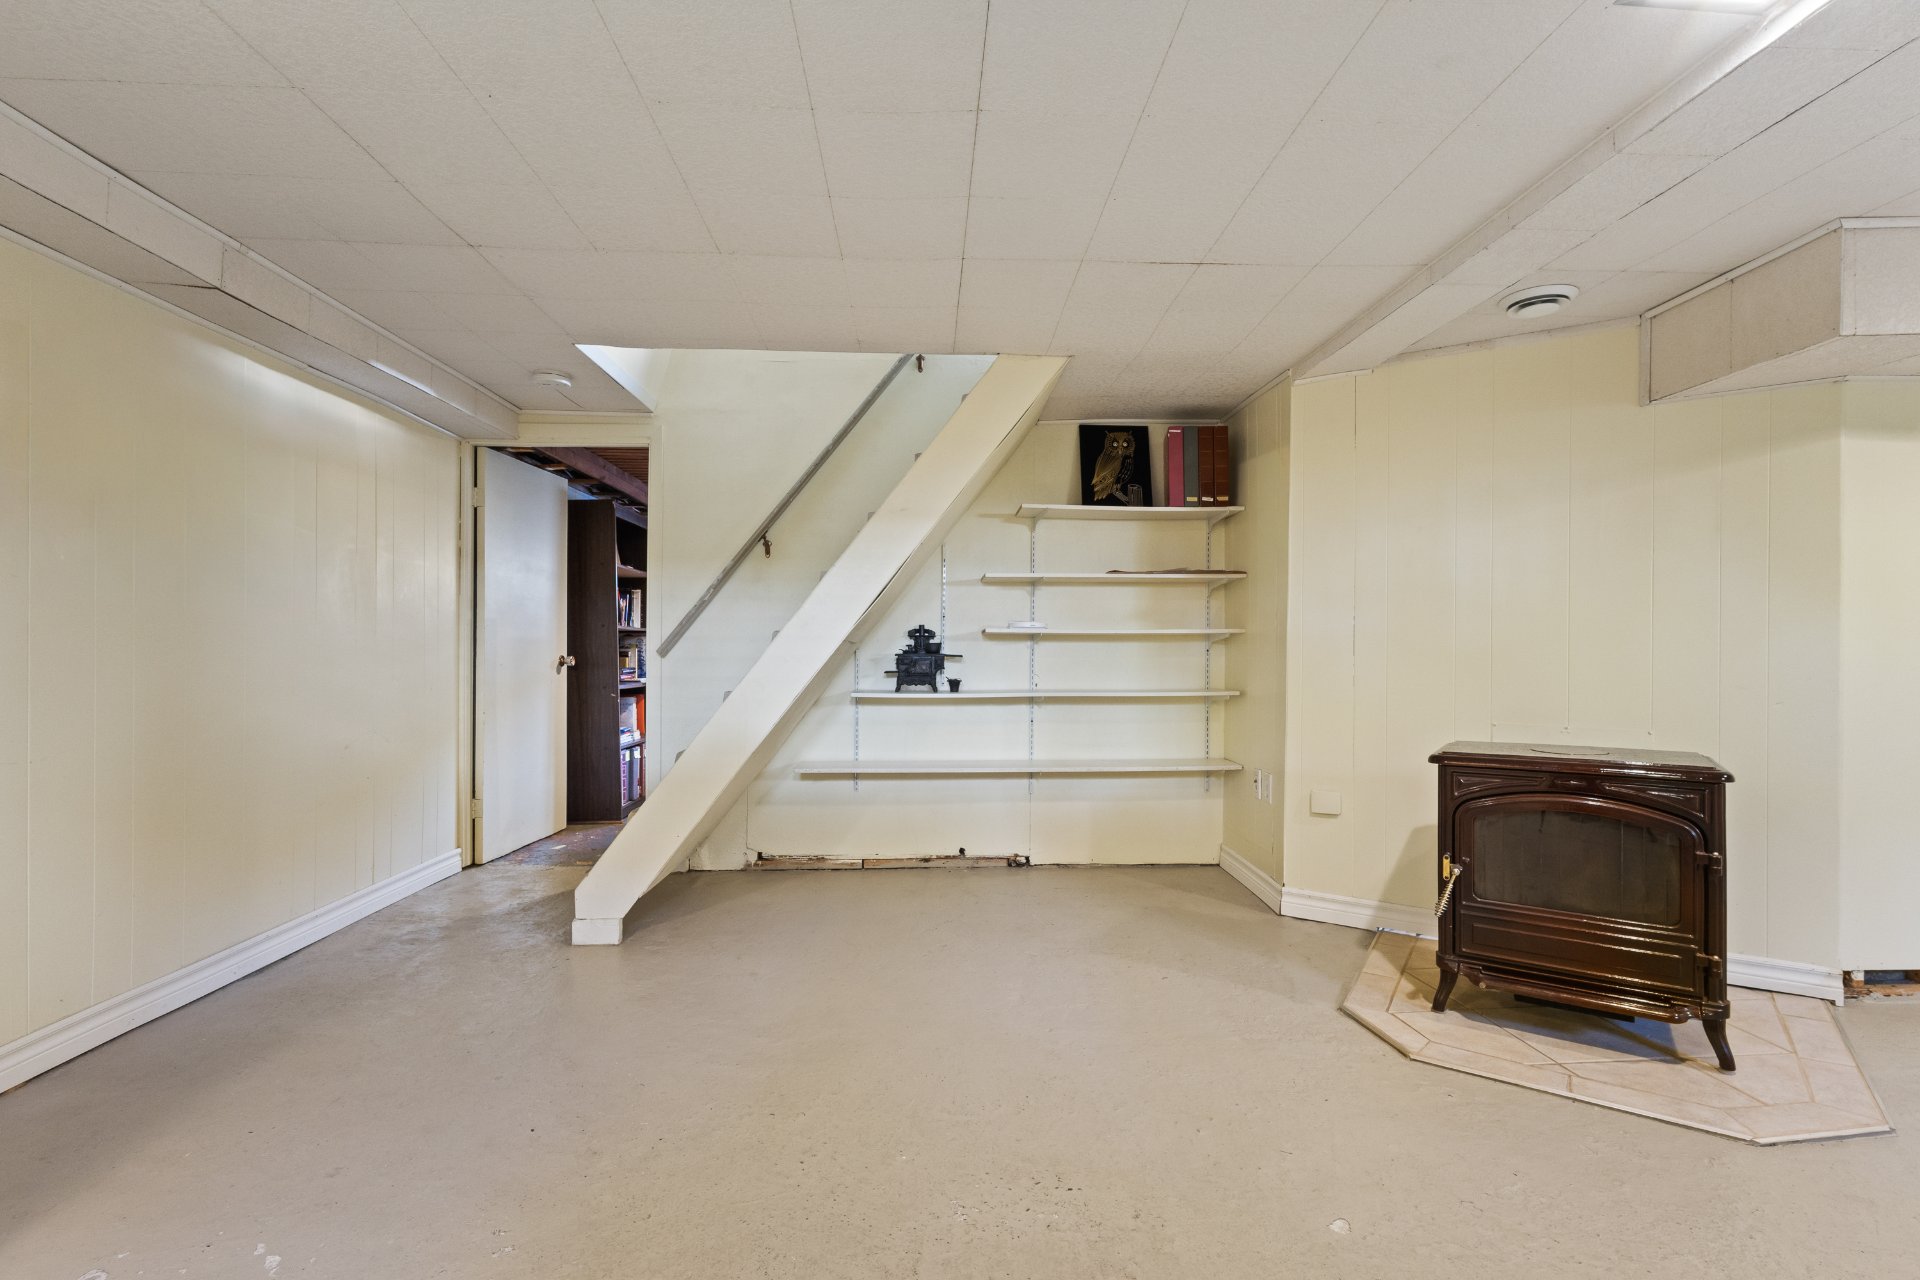 Basement
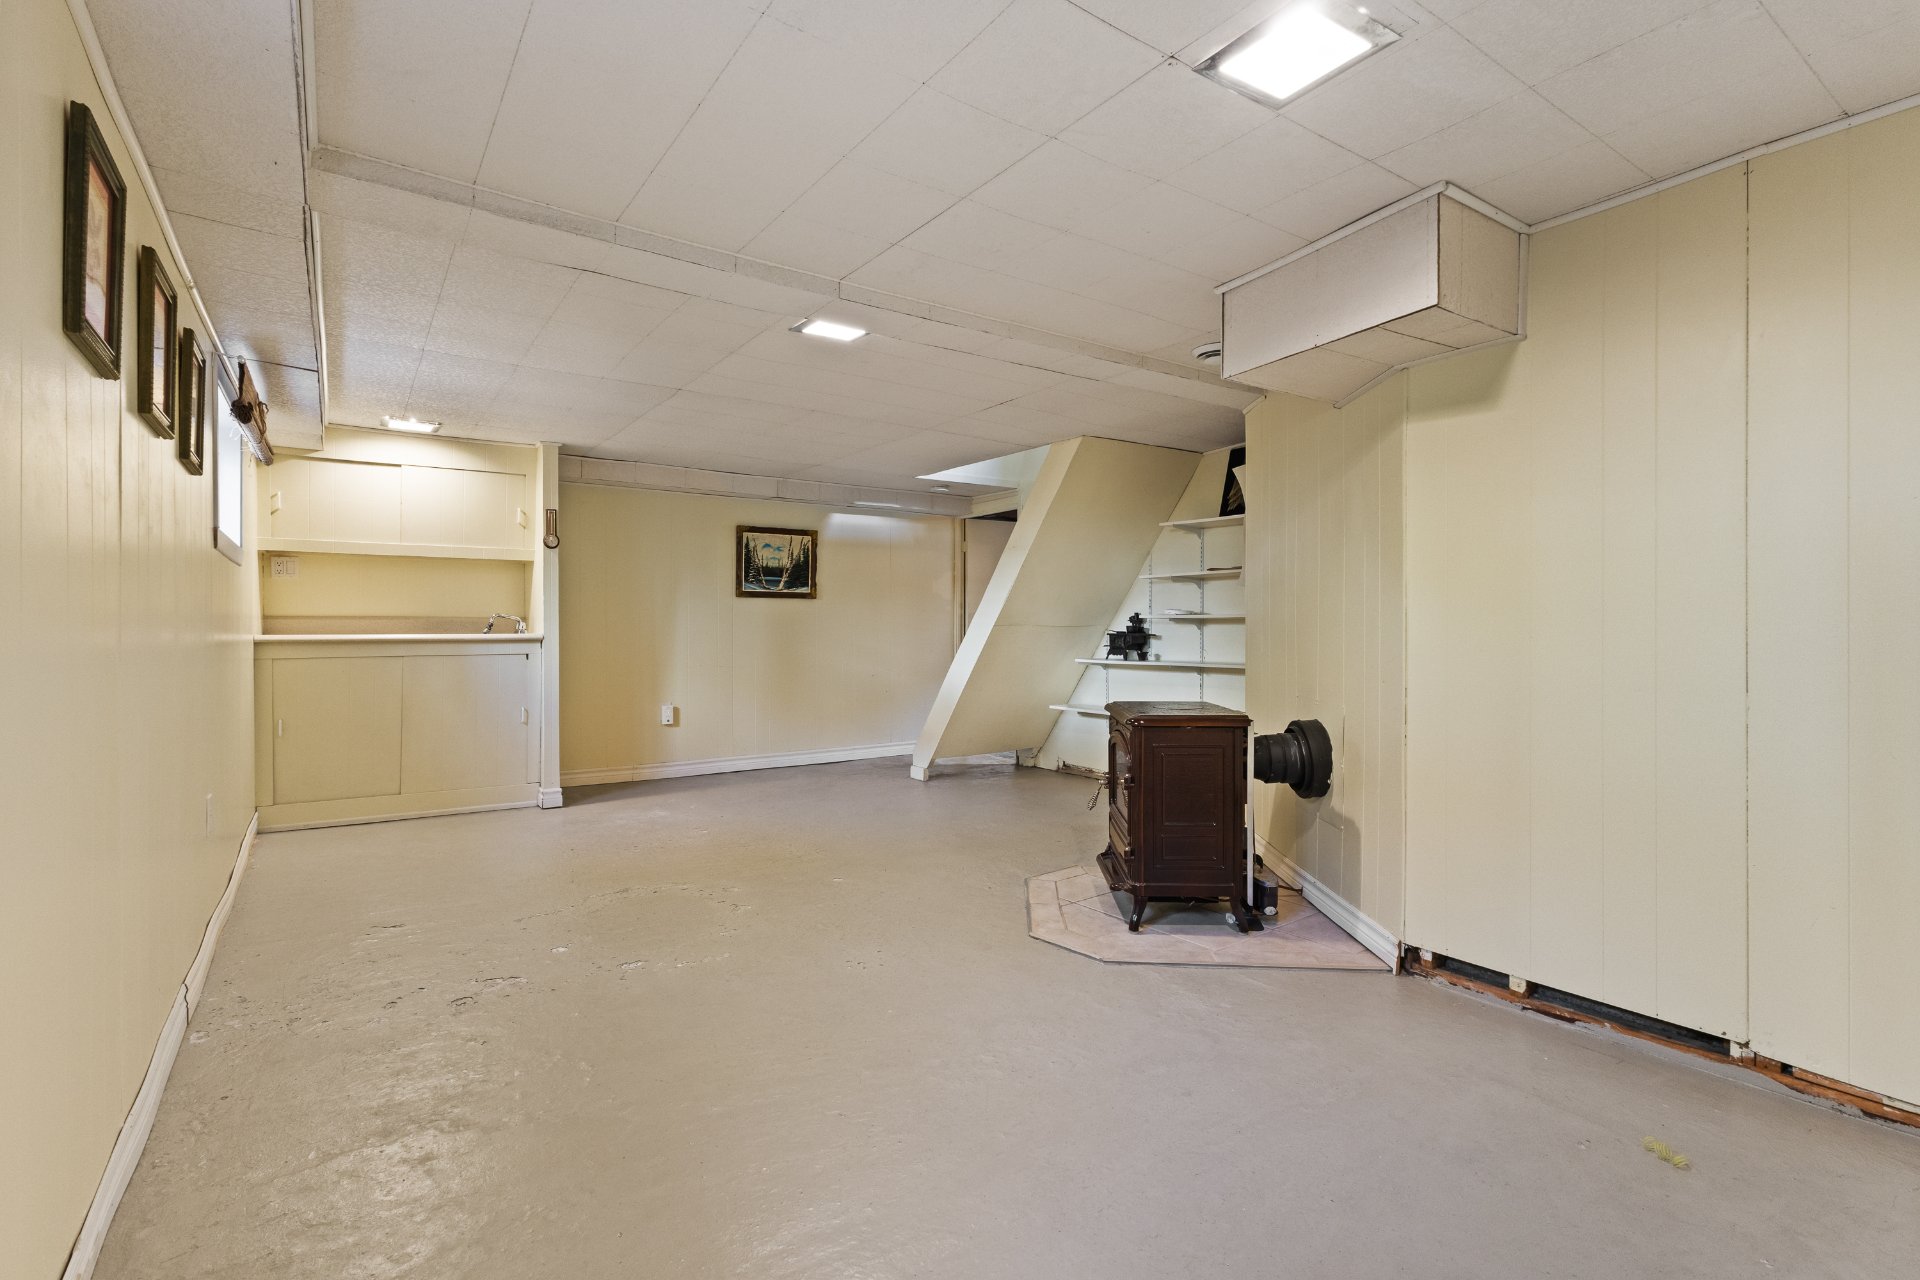 Basement
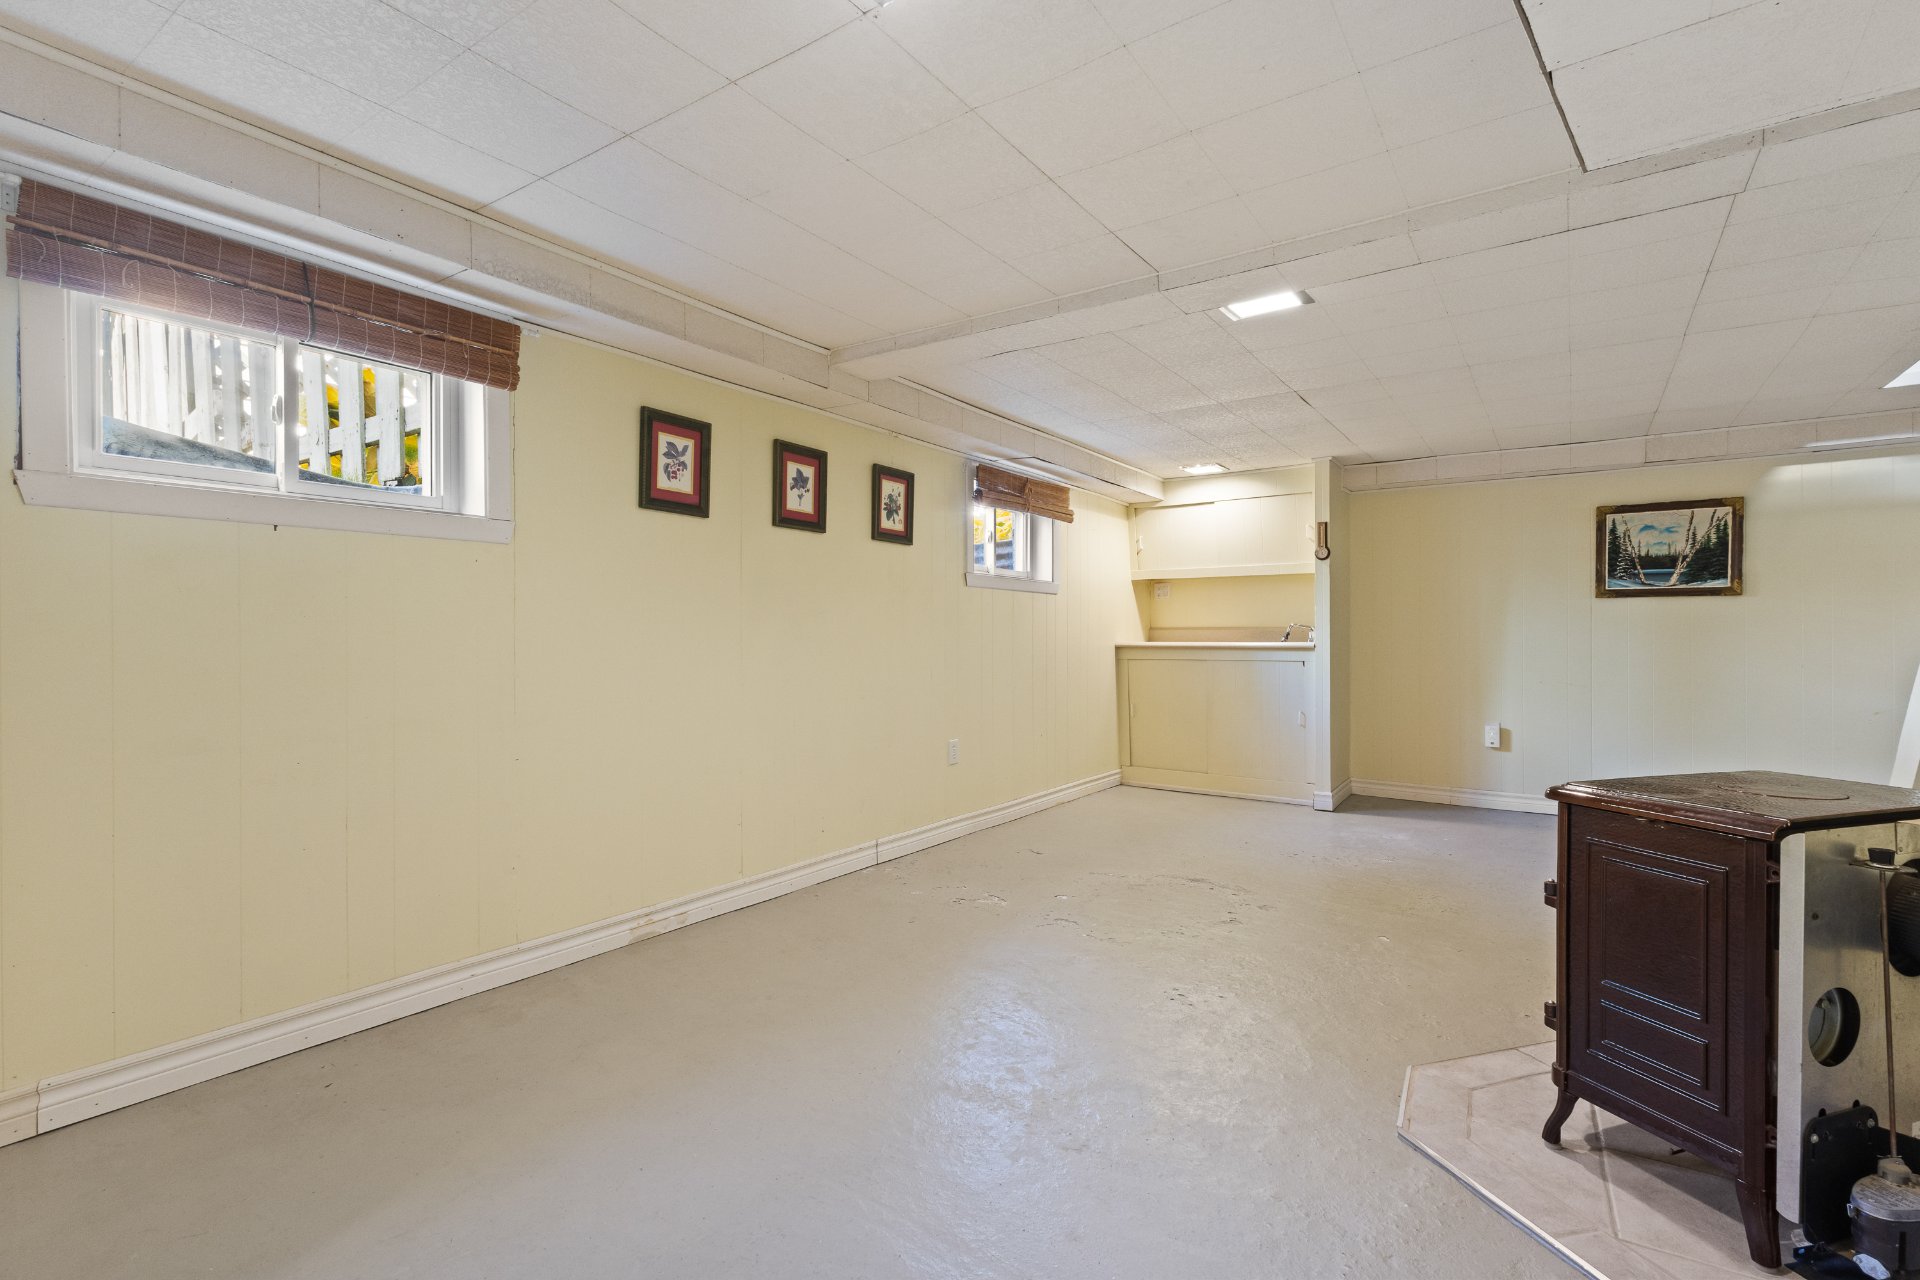 Basement
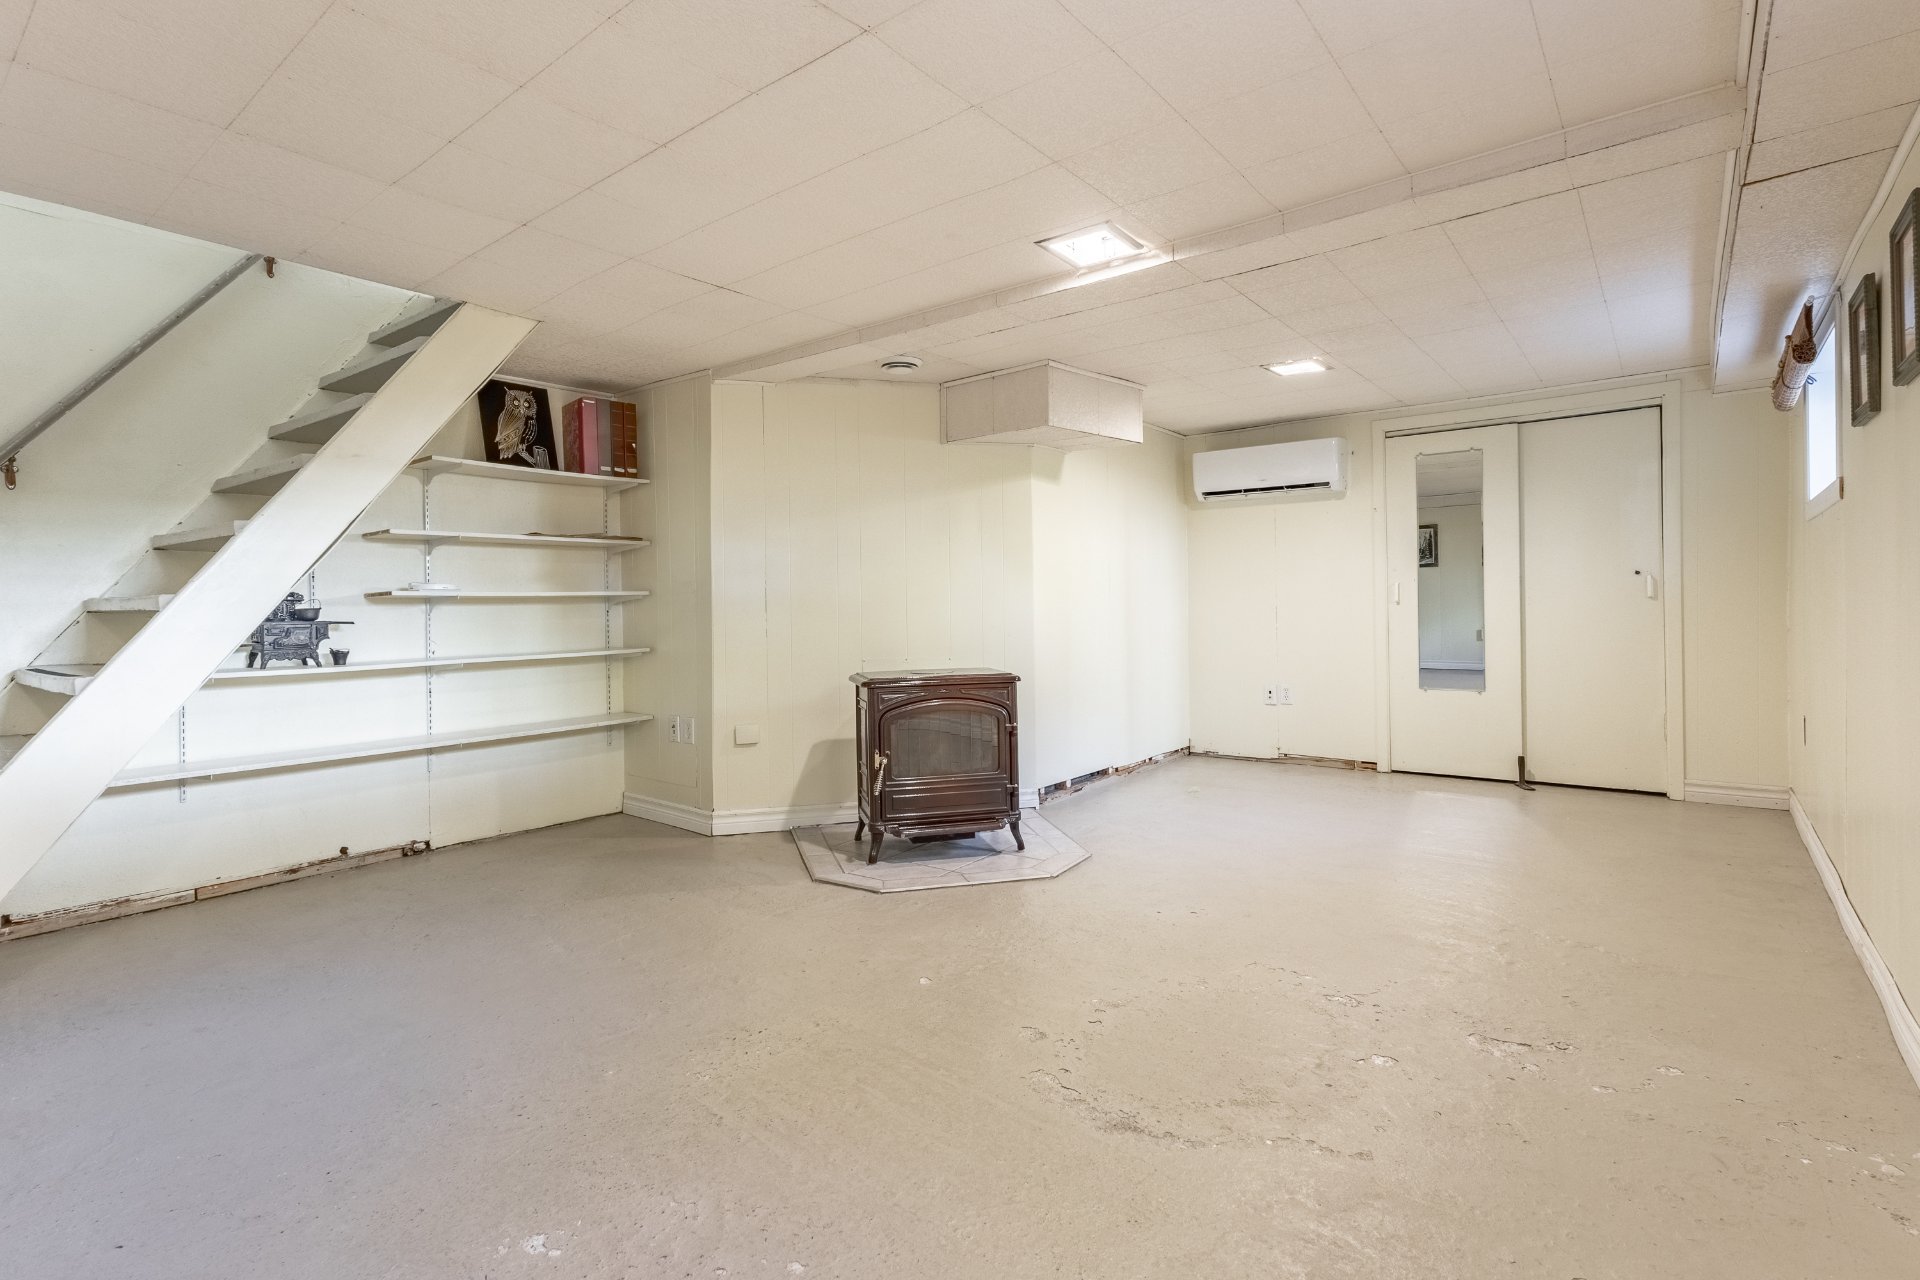 Workshop
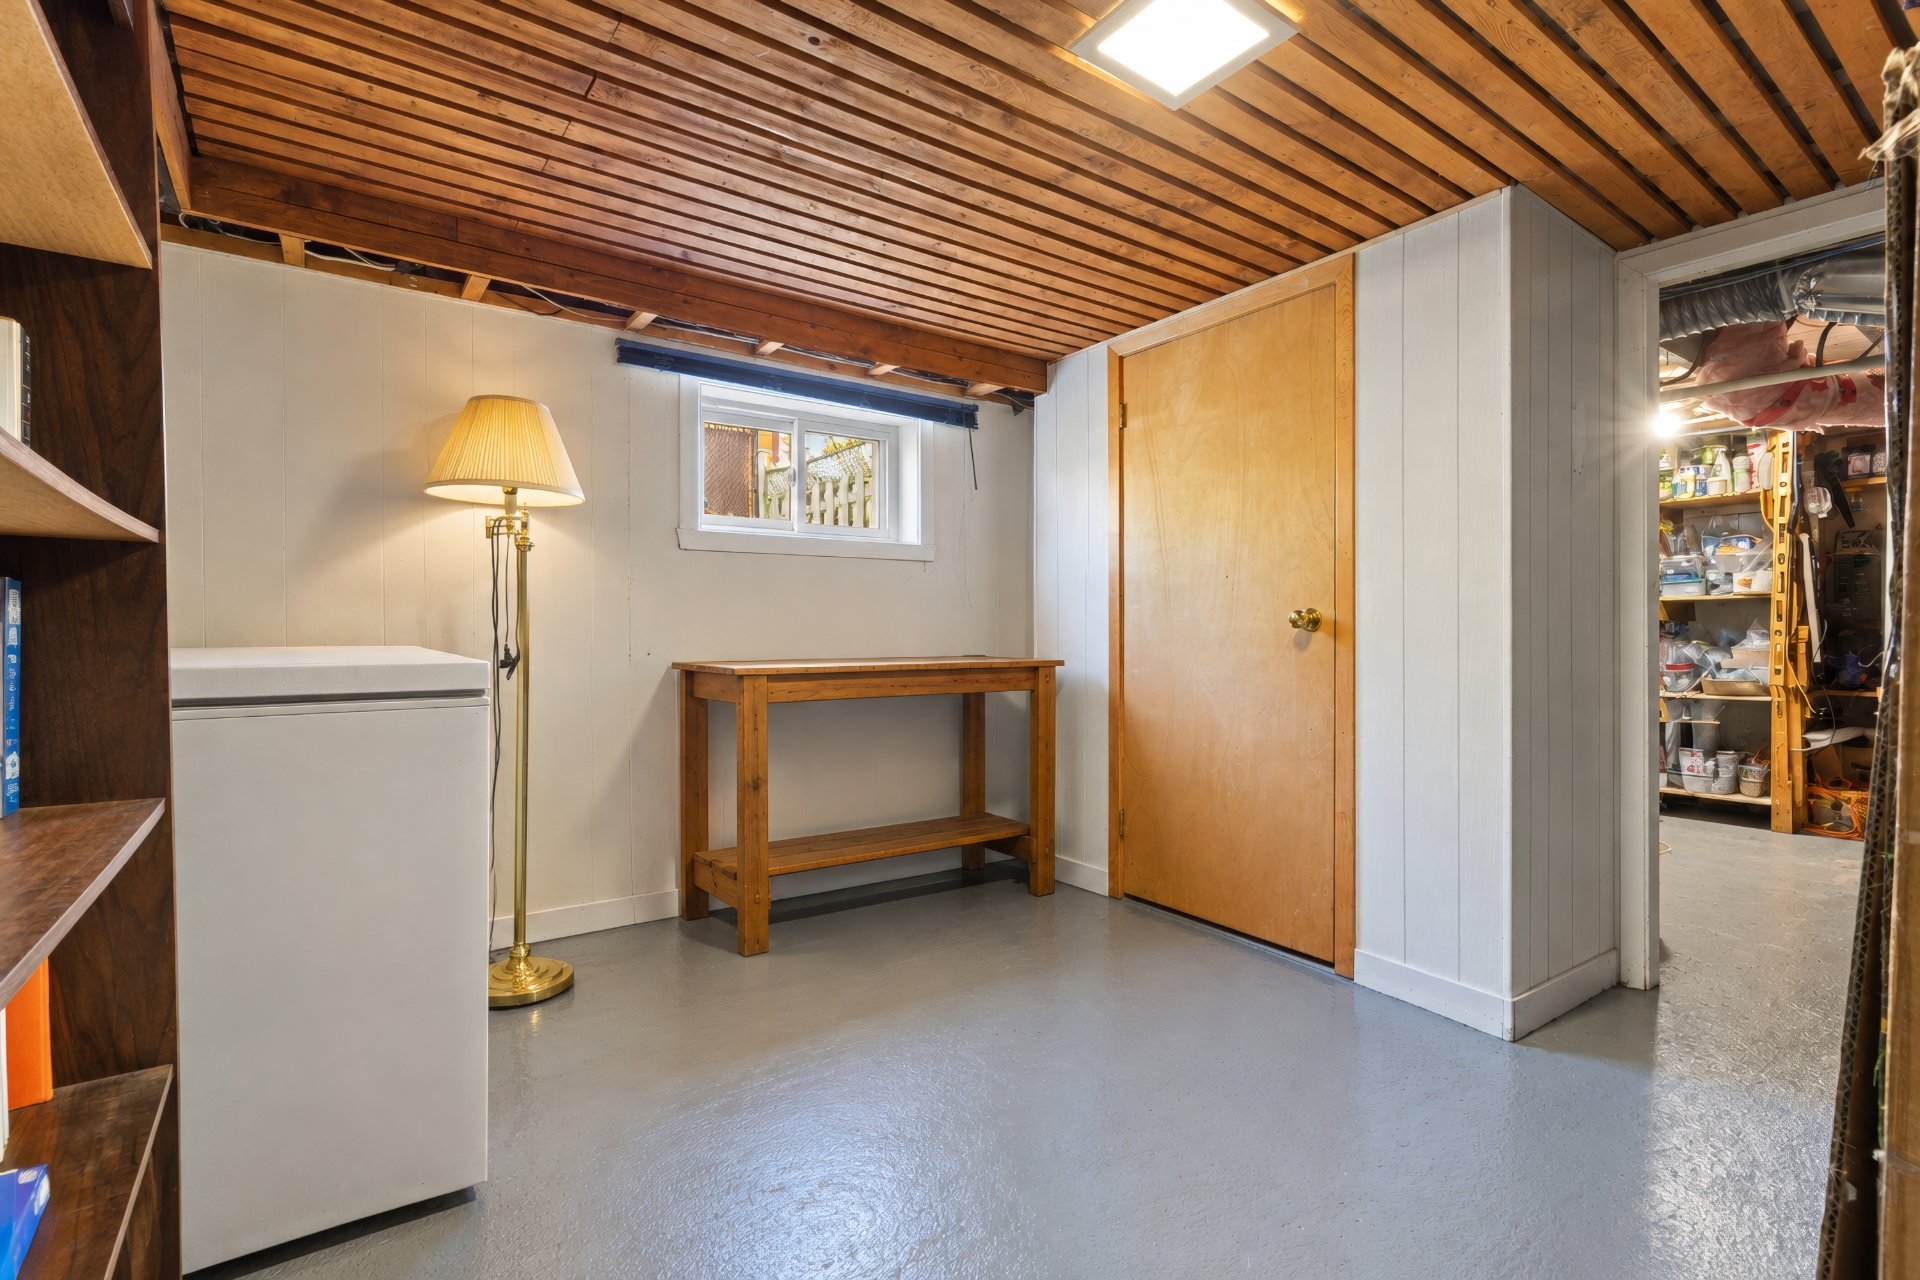 Storage
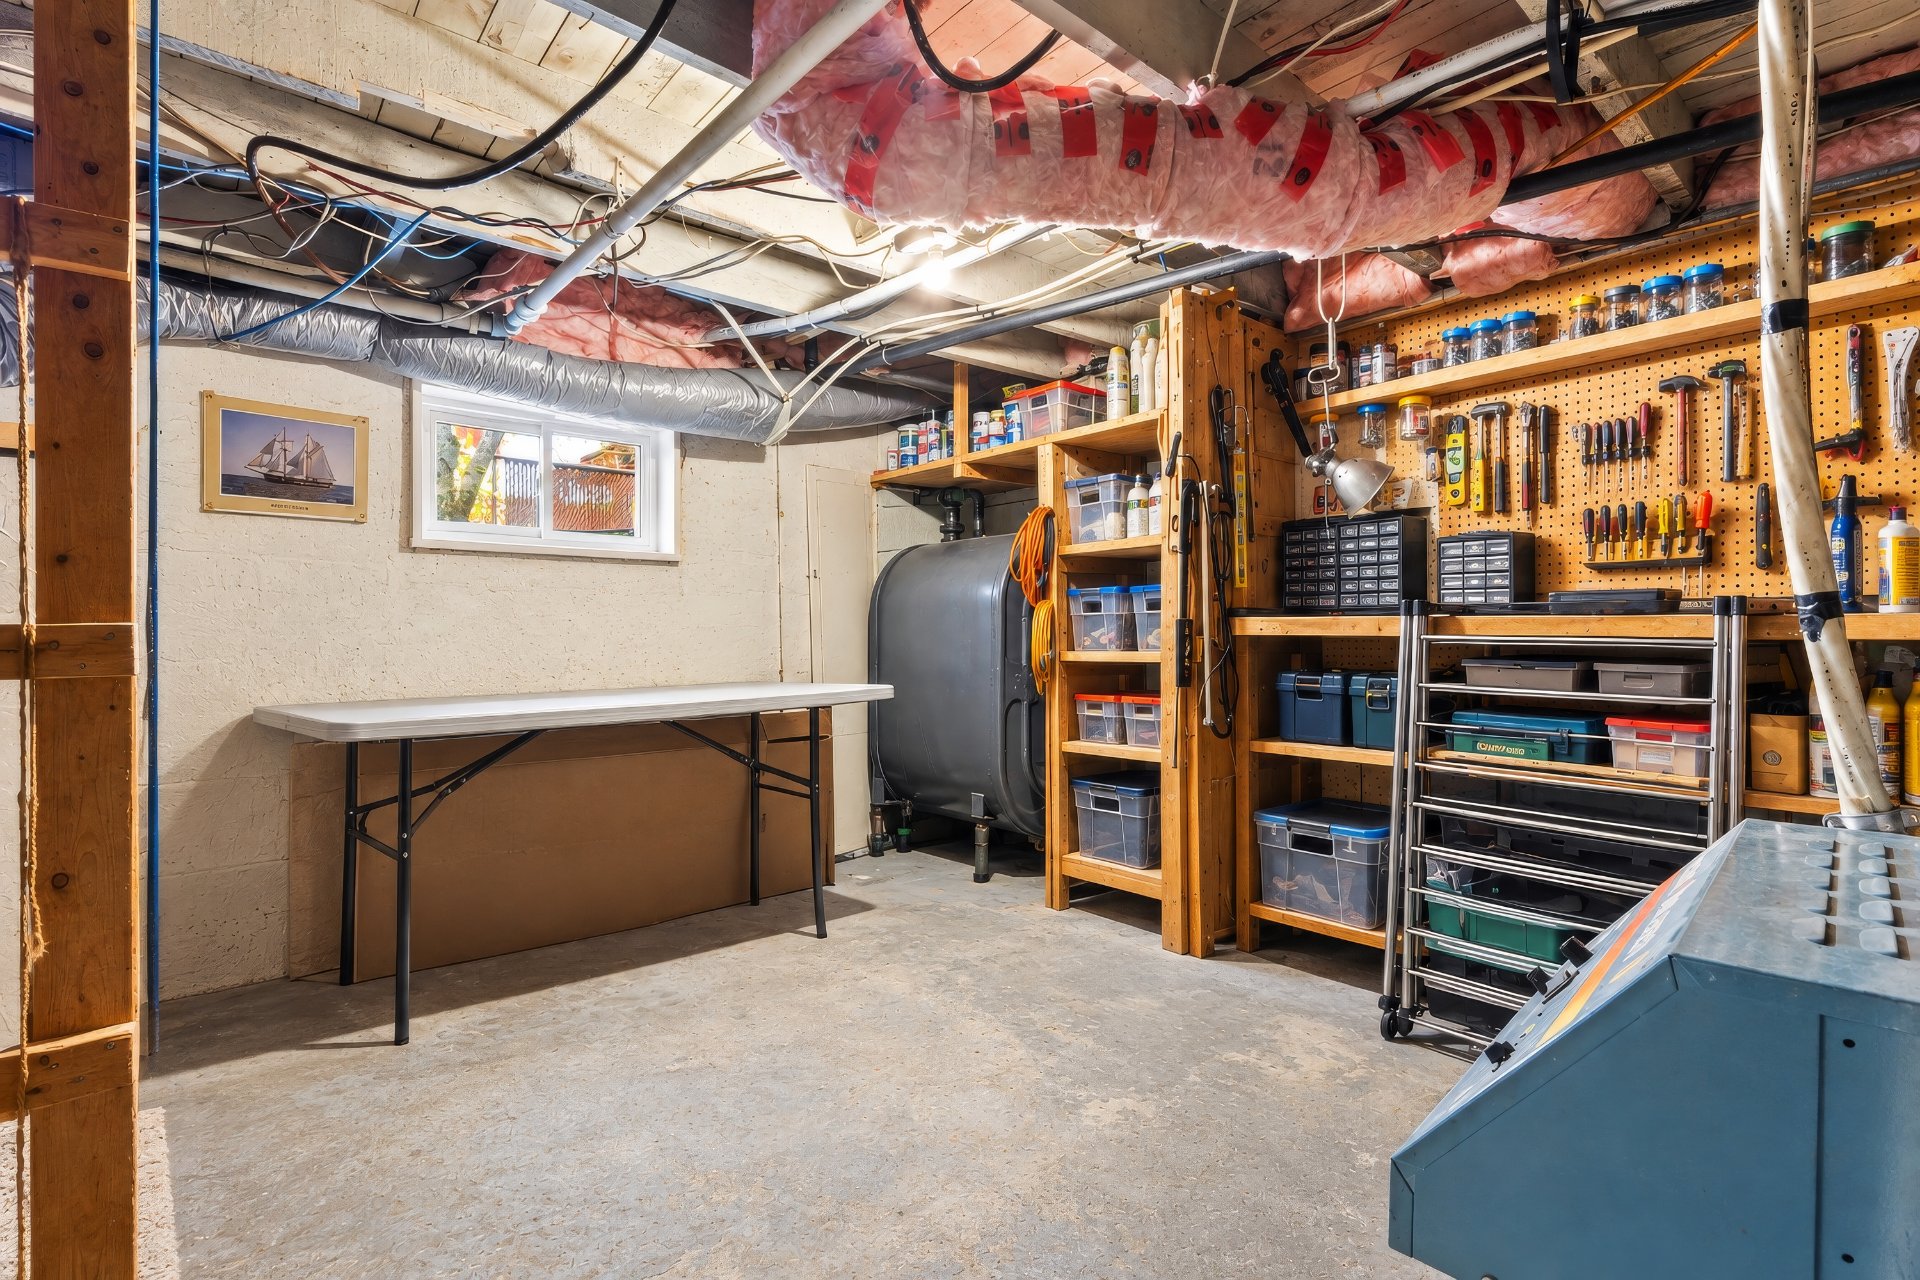 Storage
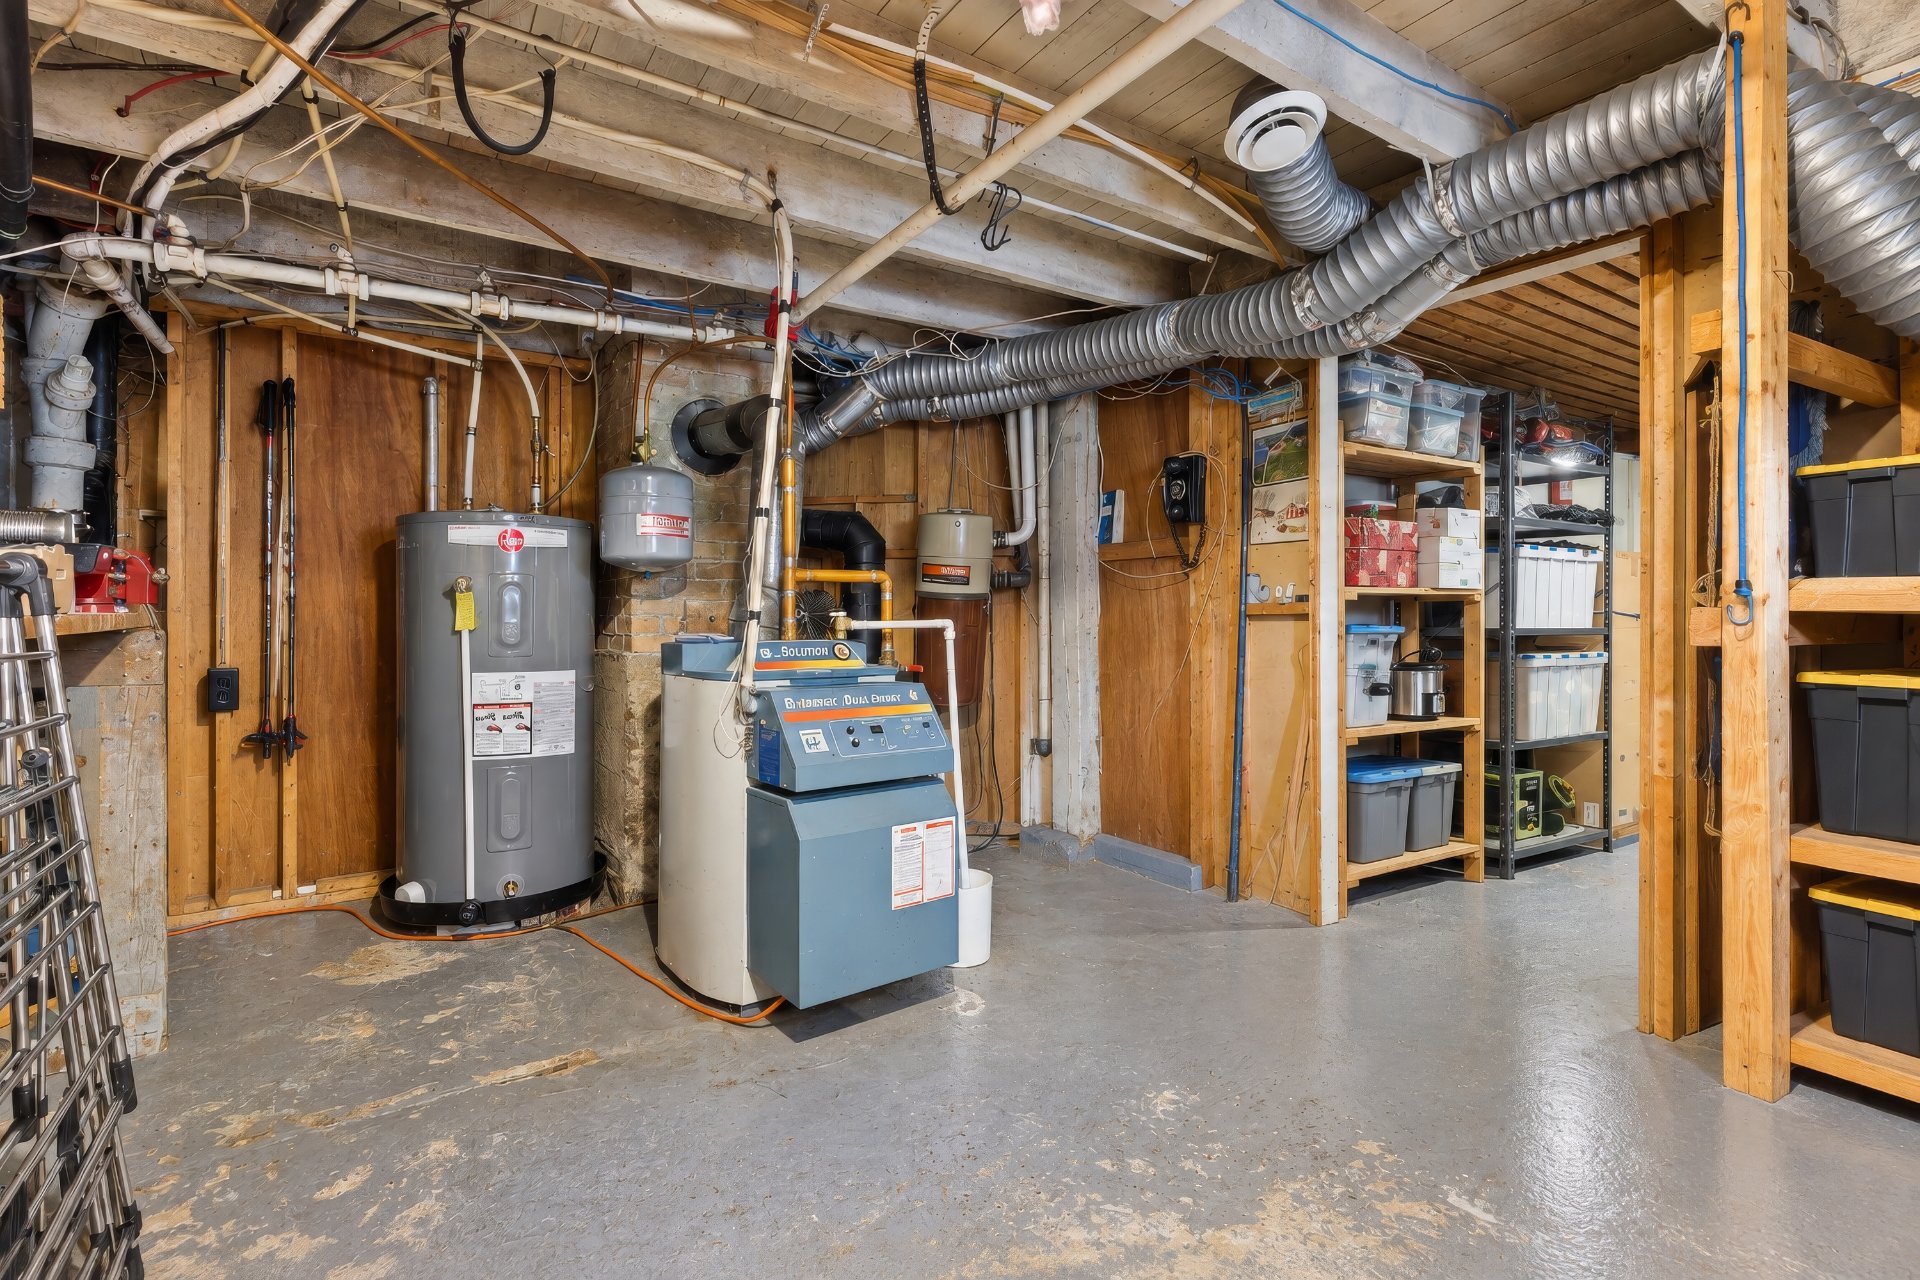 Backyard
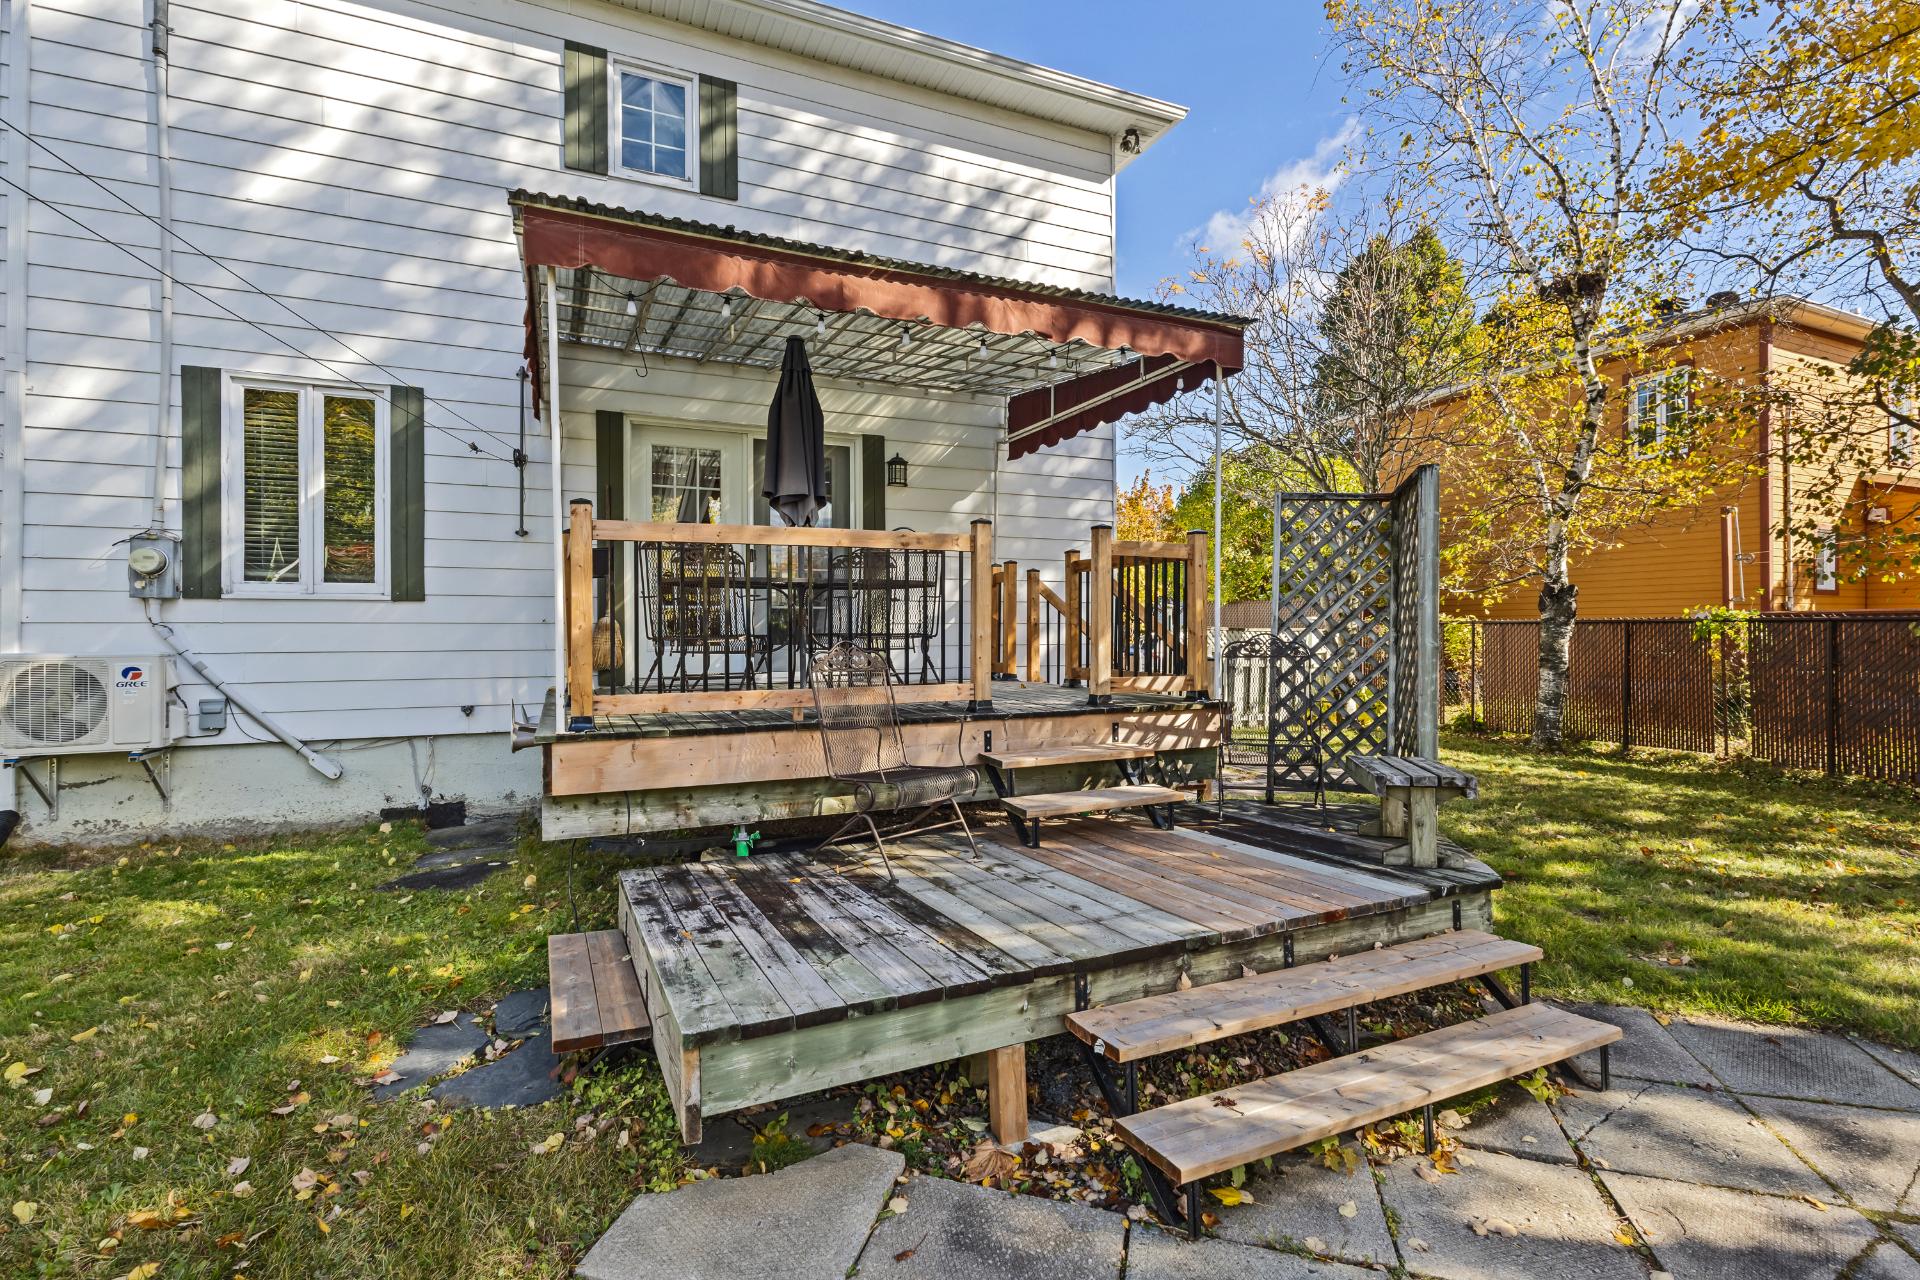 Patio
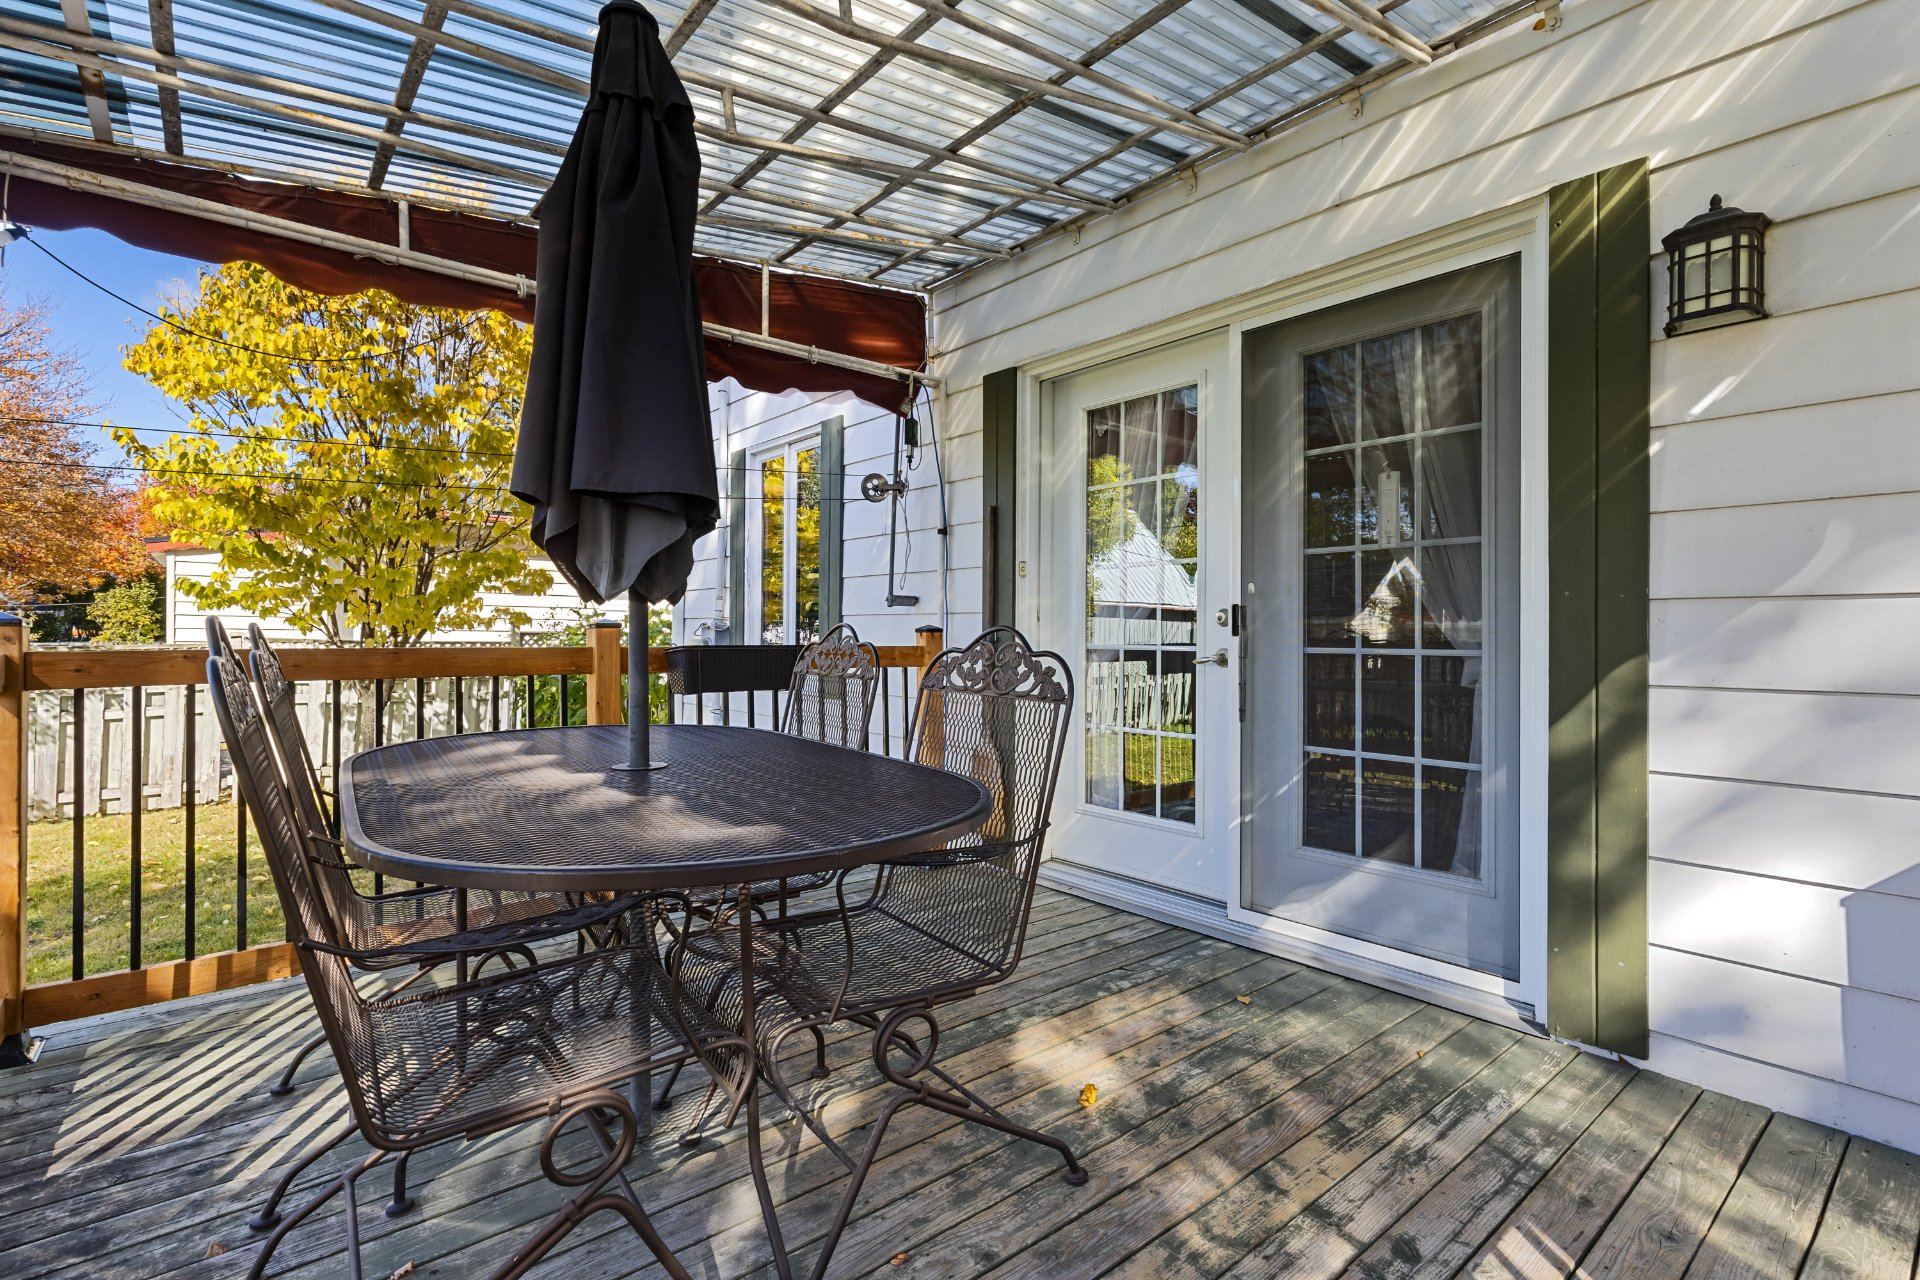 Patio
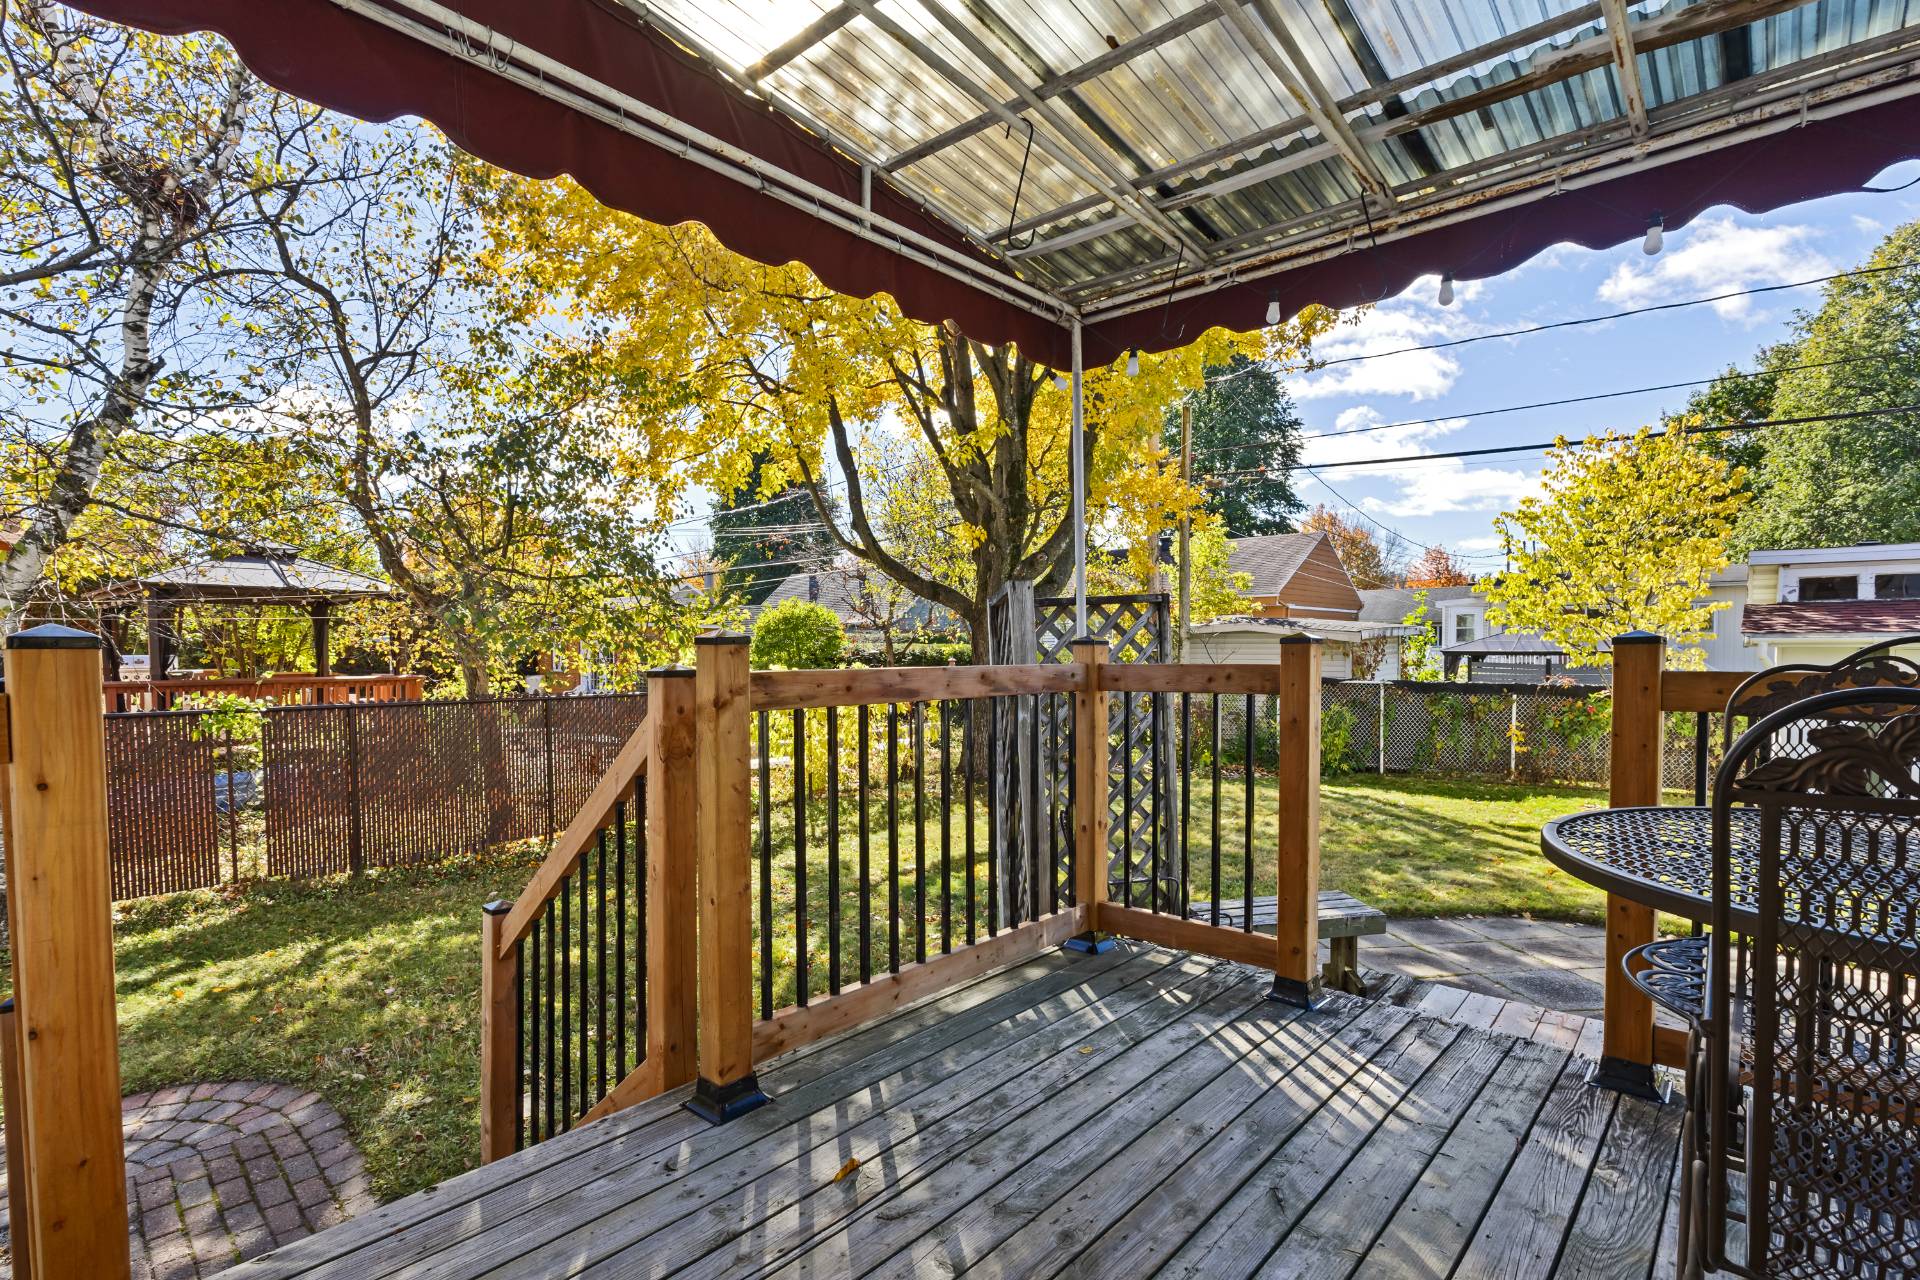 Patio
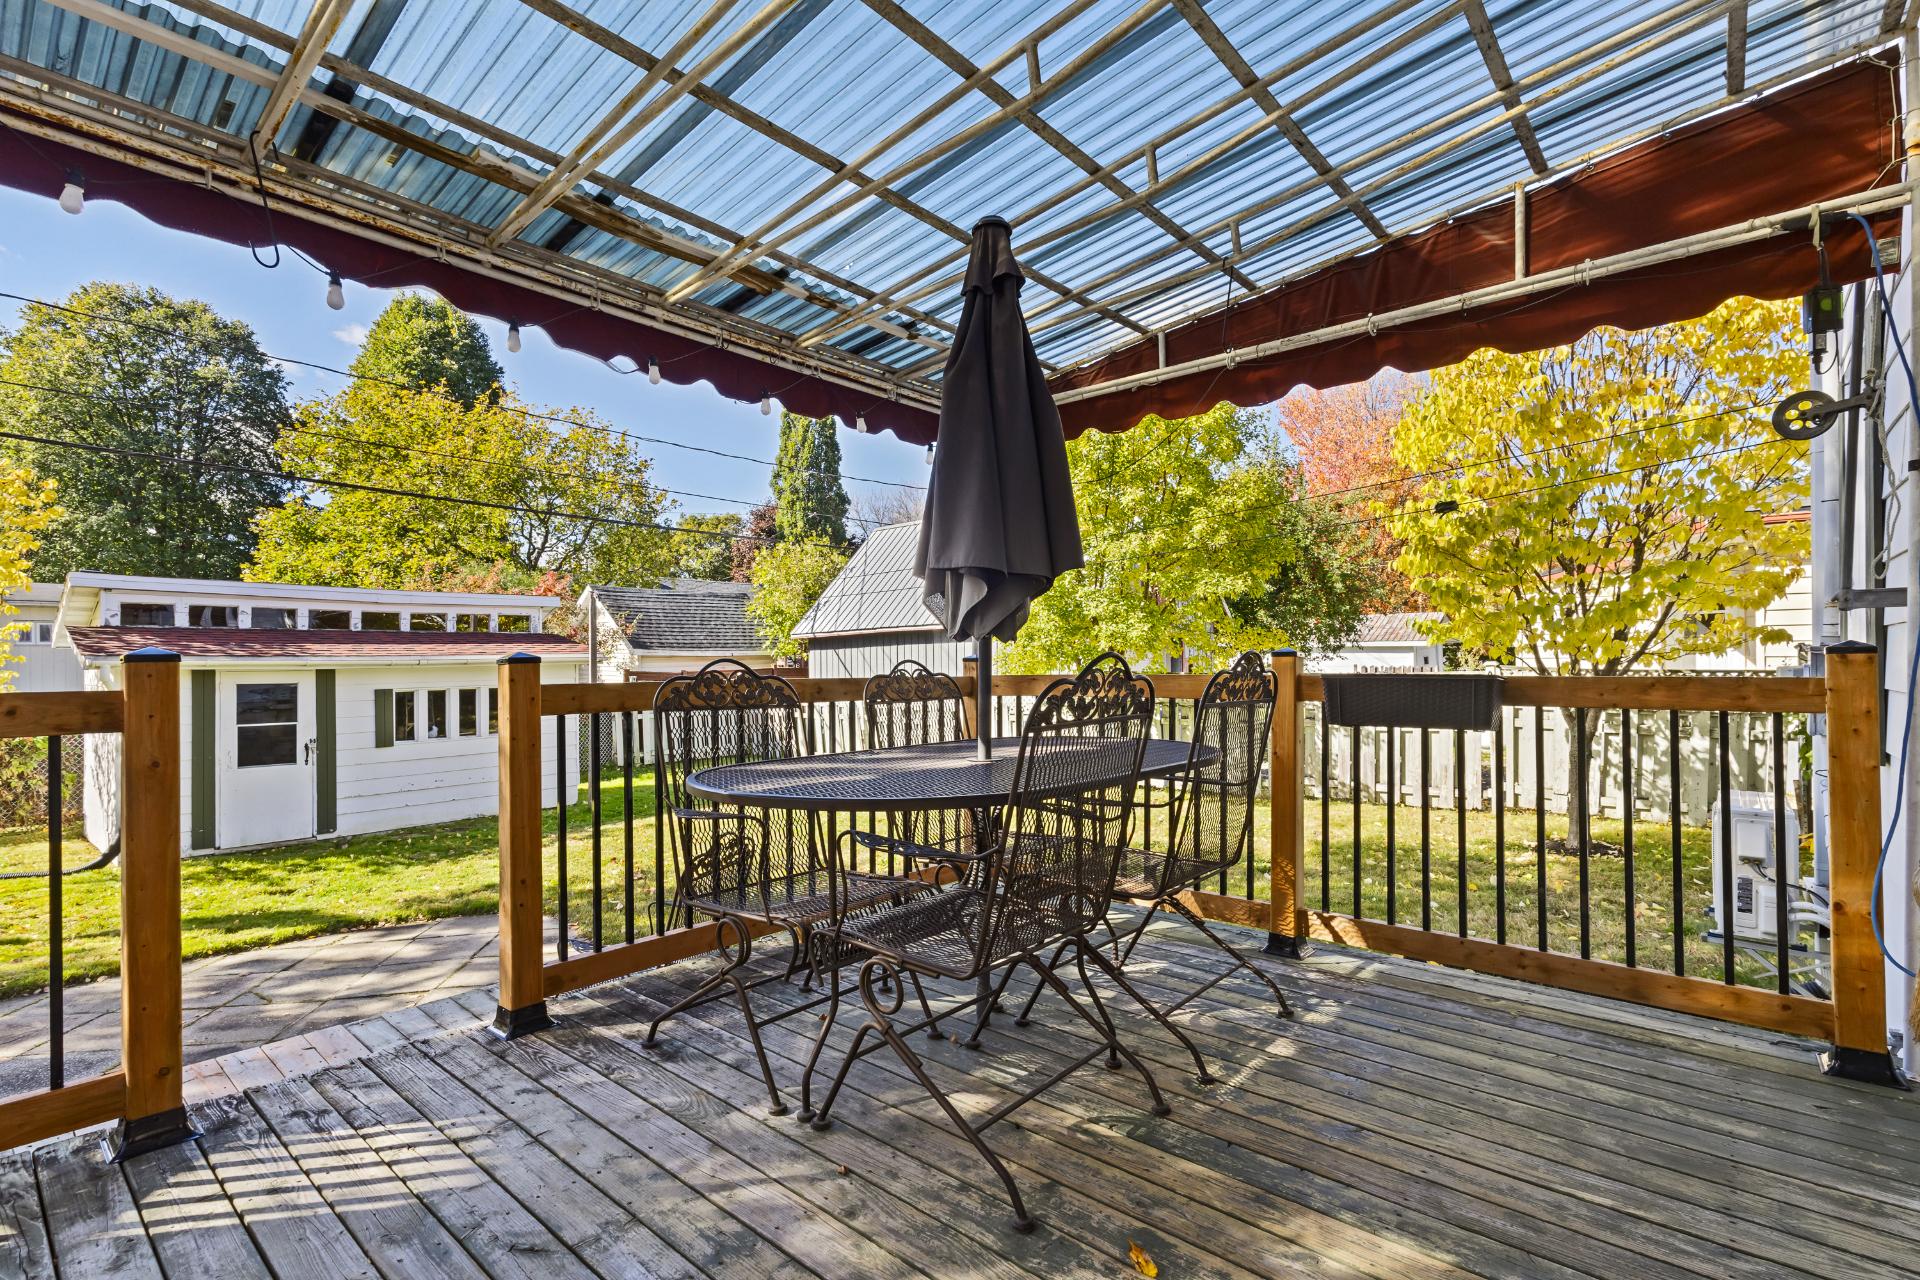 Backyard
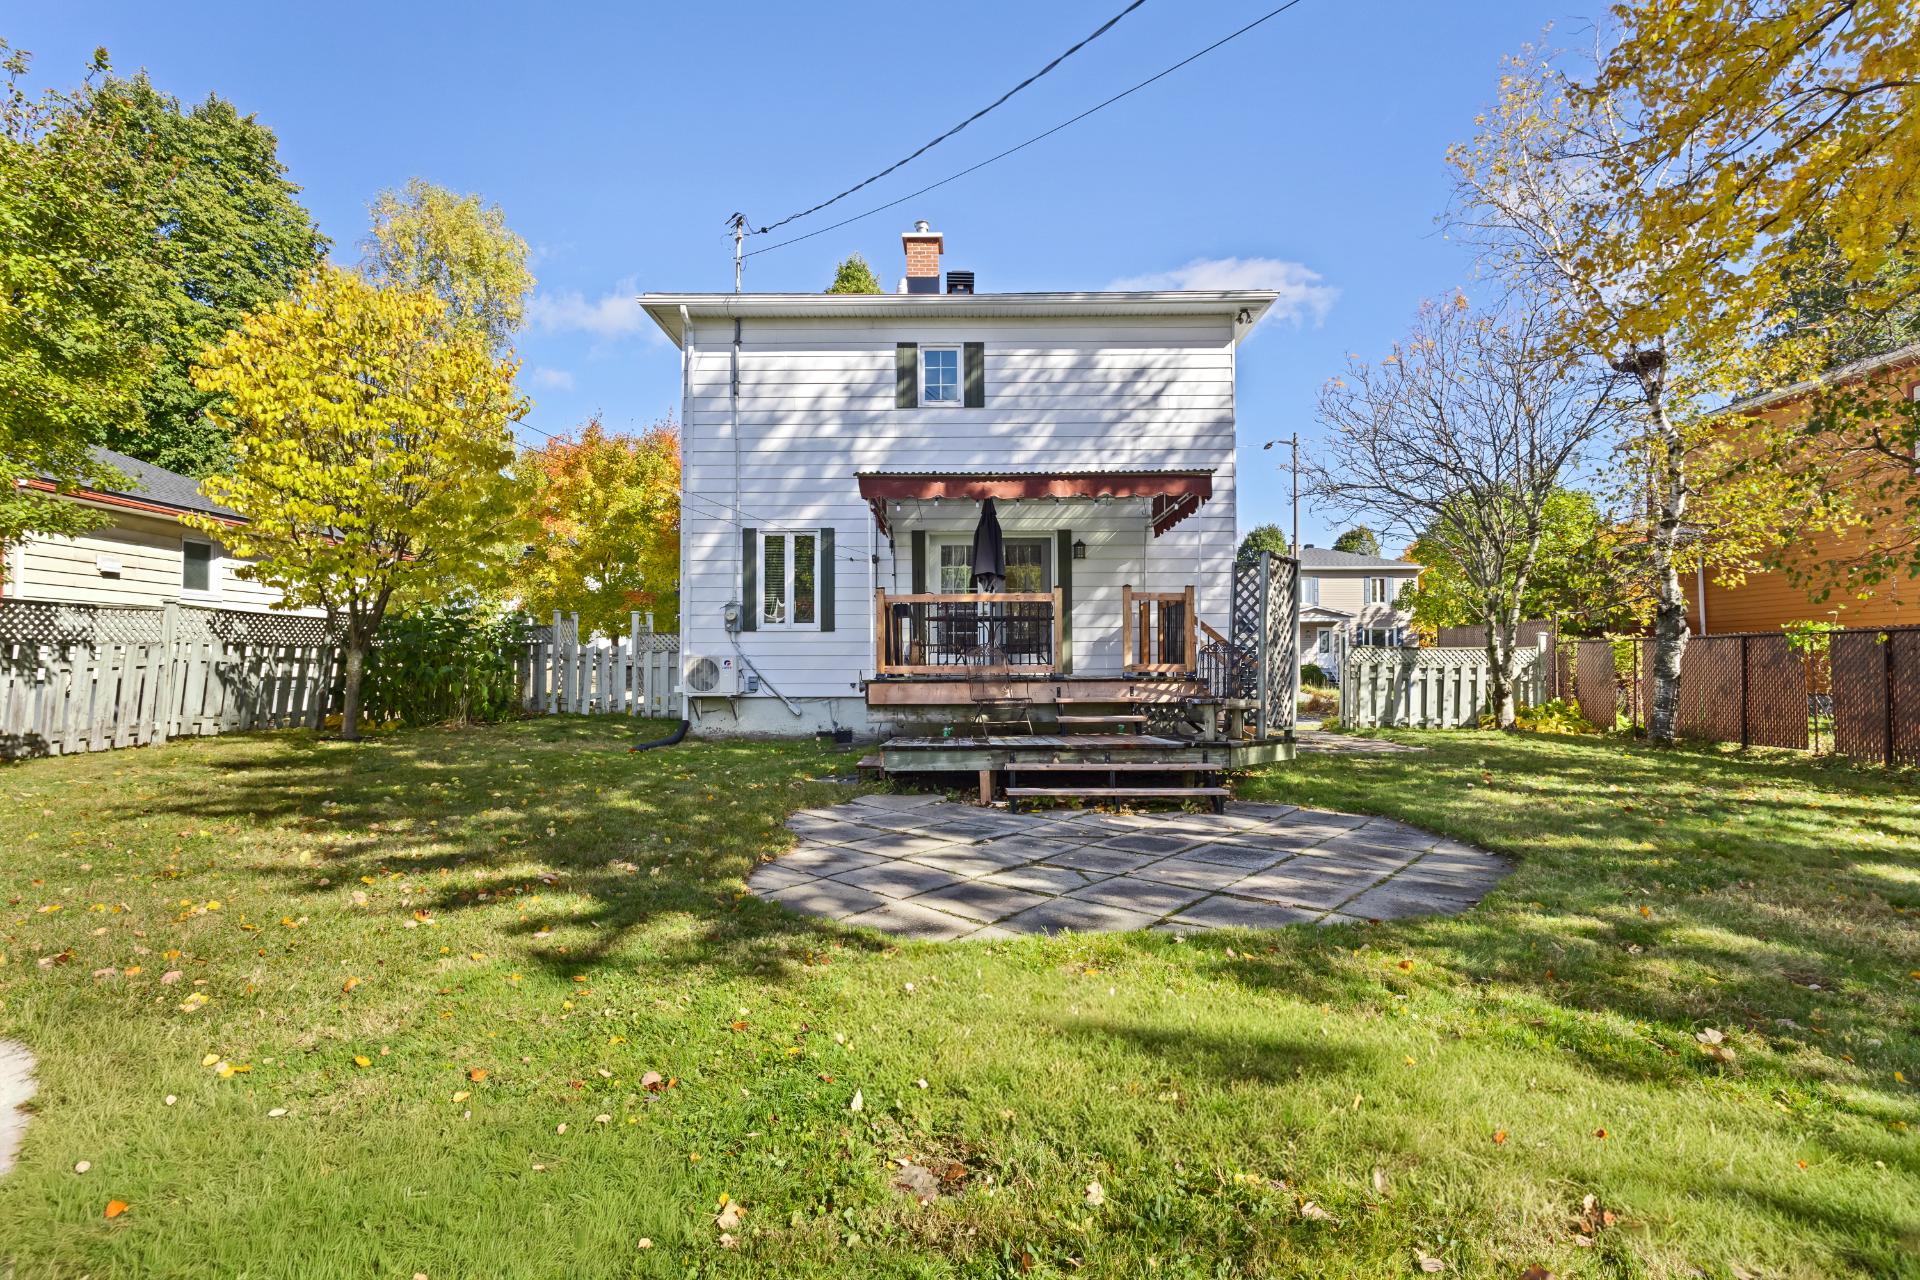 Backyard
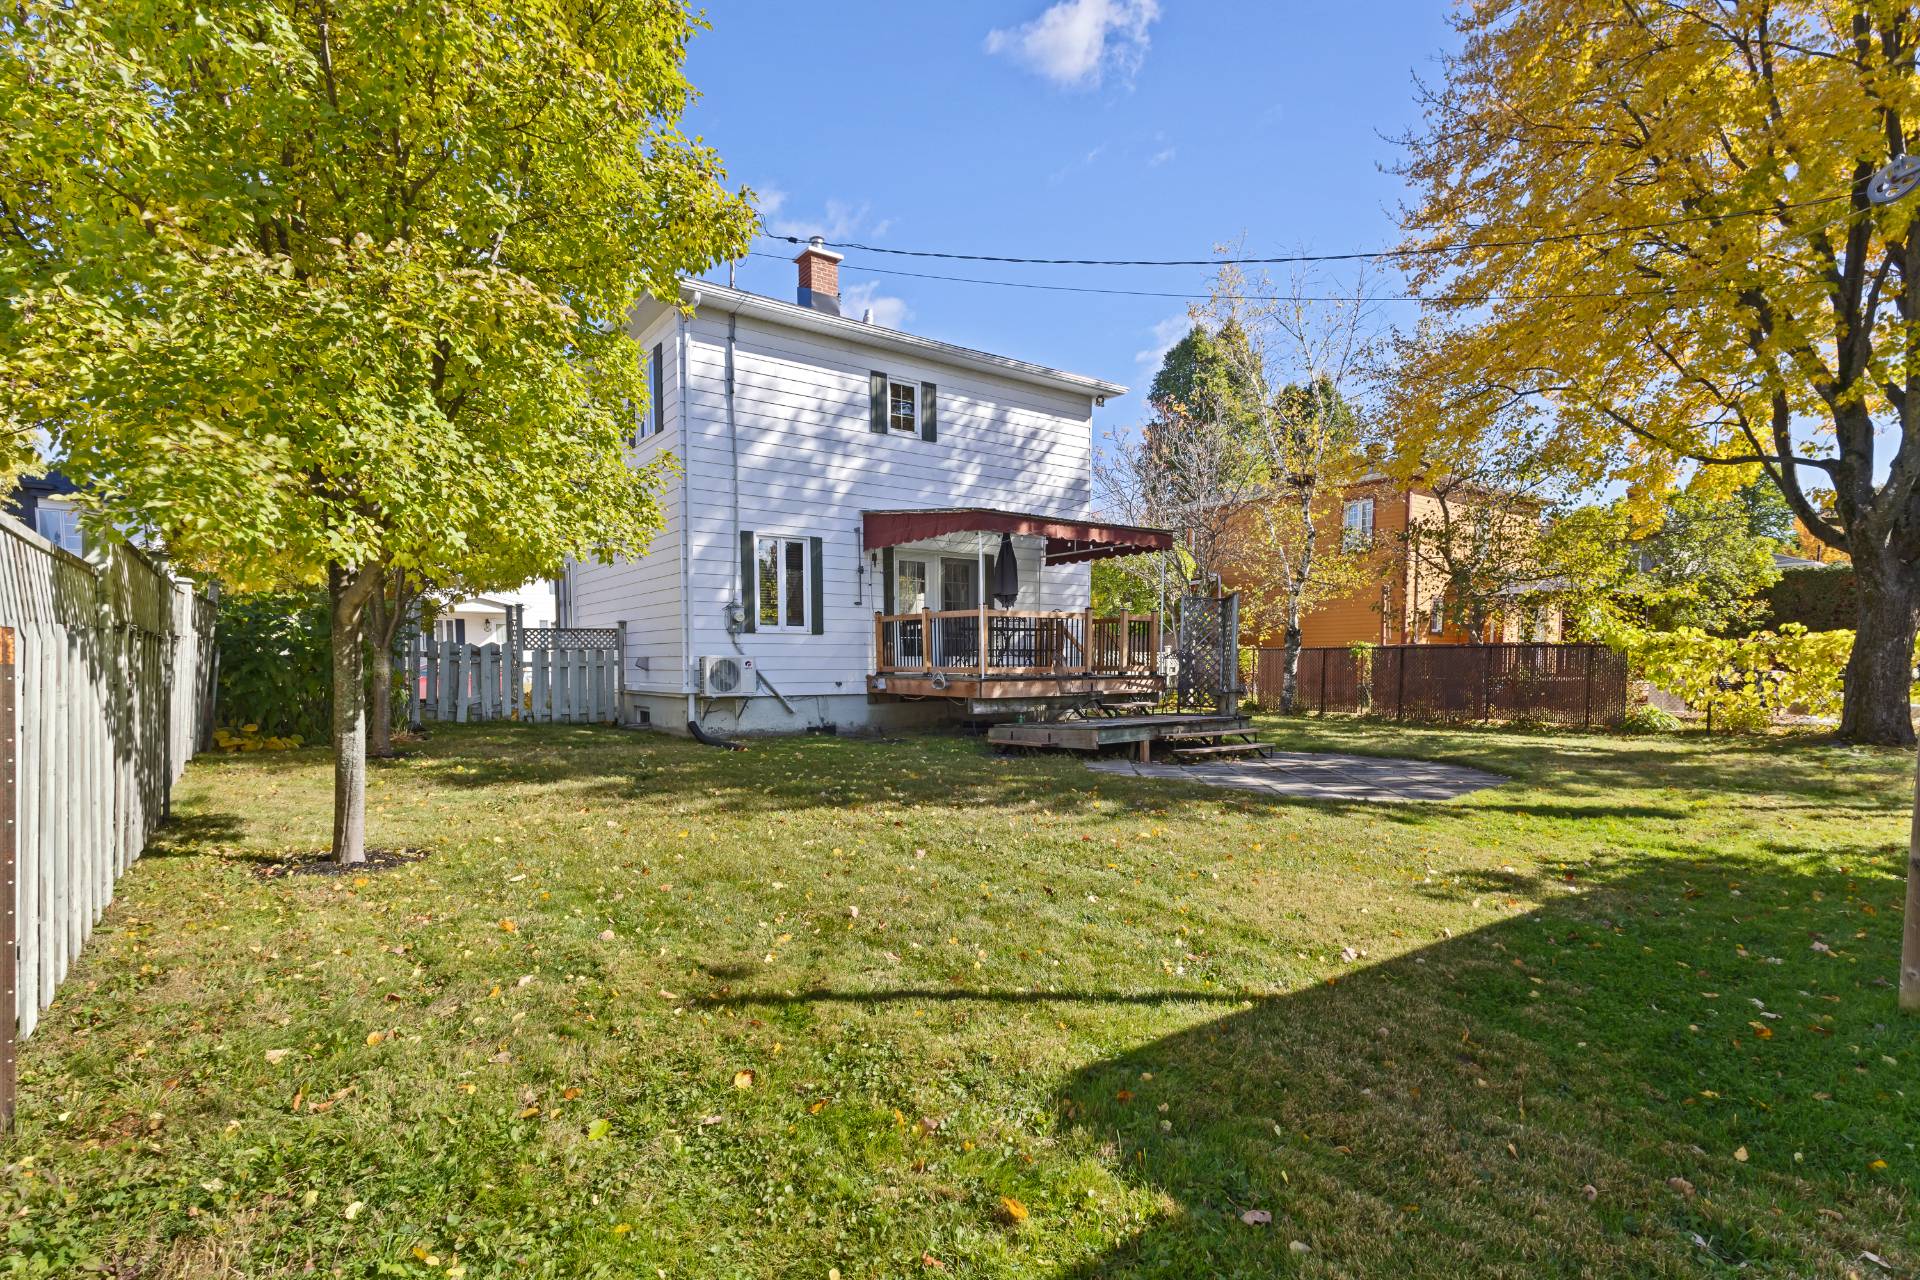 Backyard
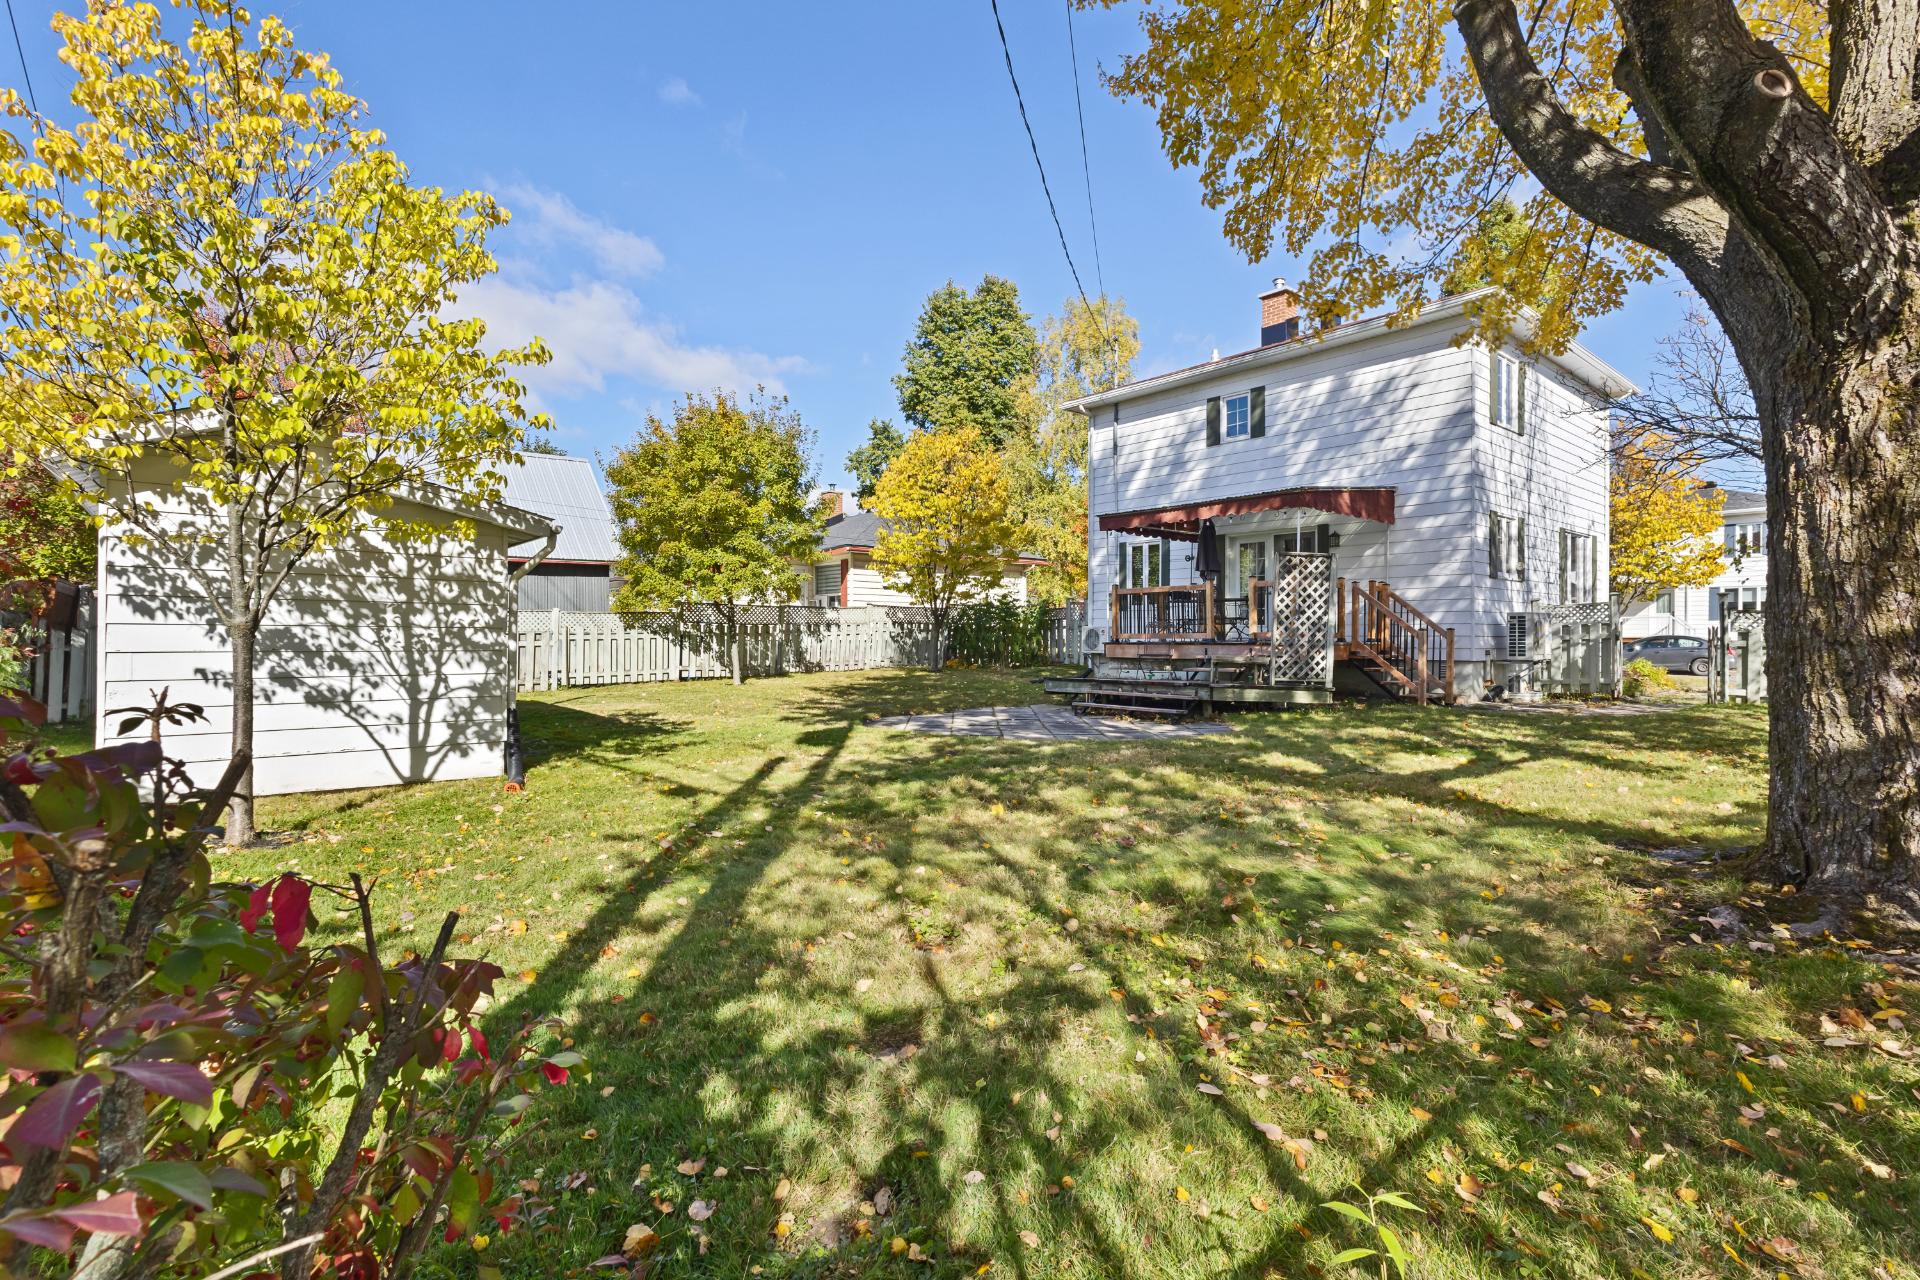 Backyard
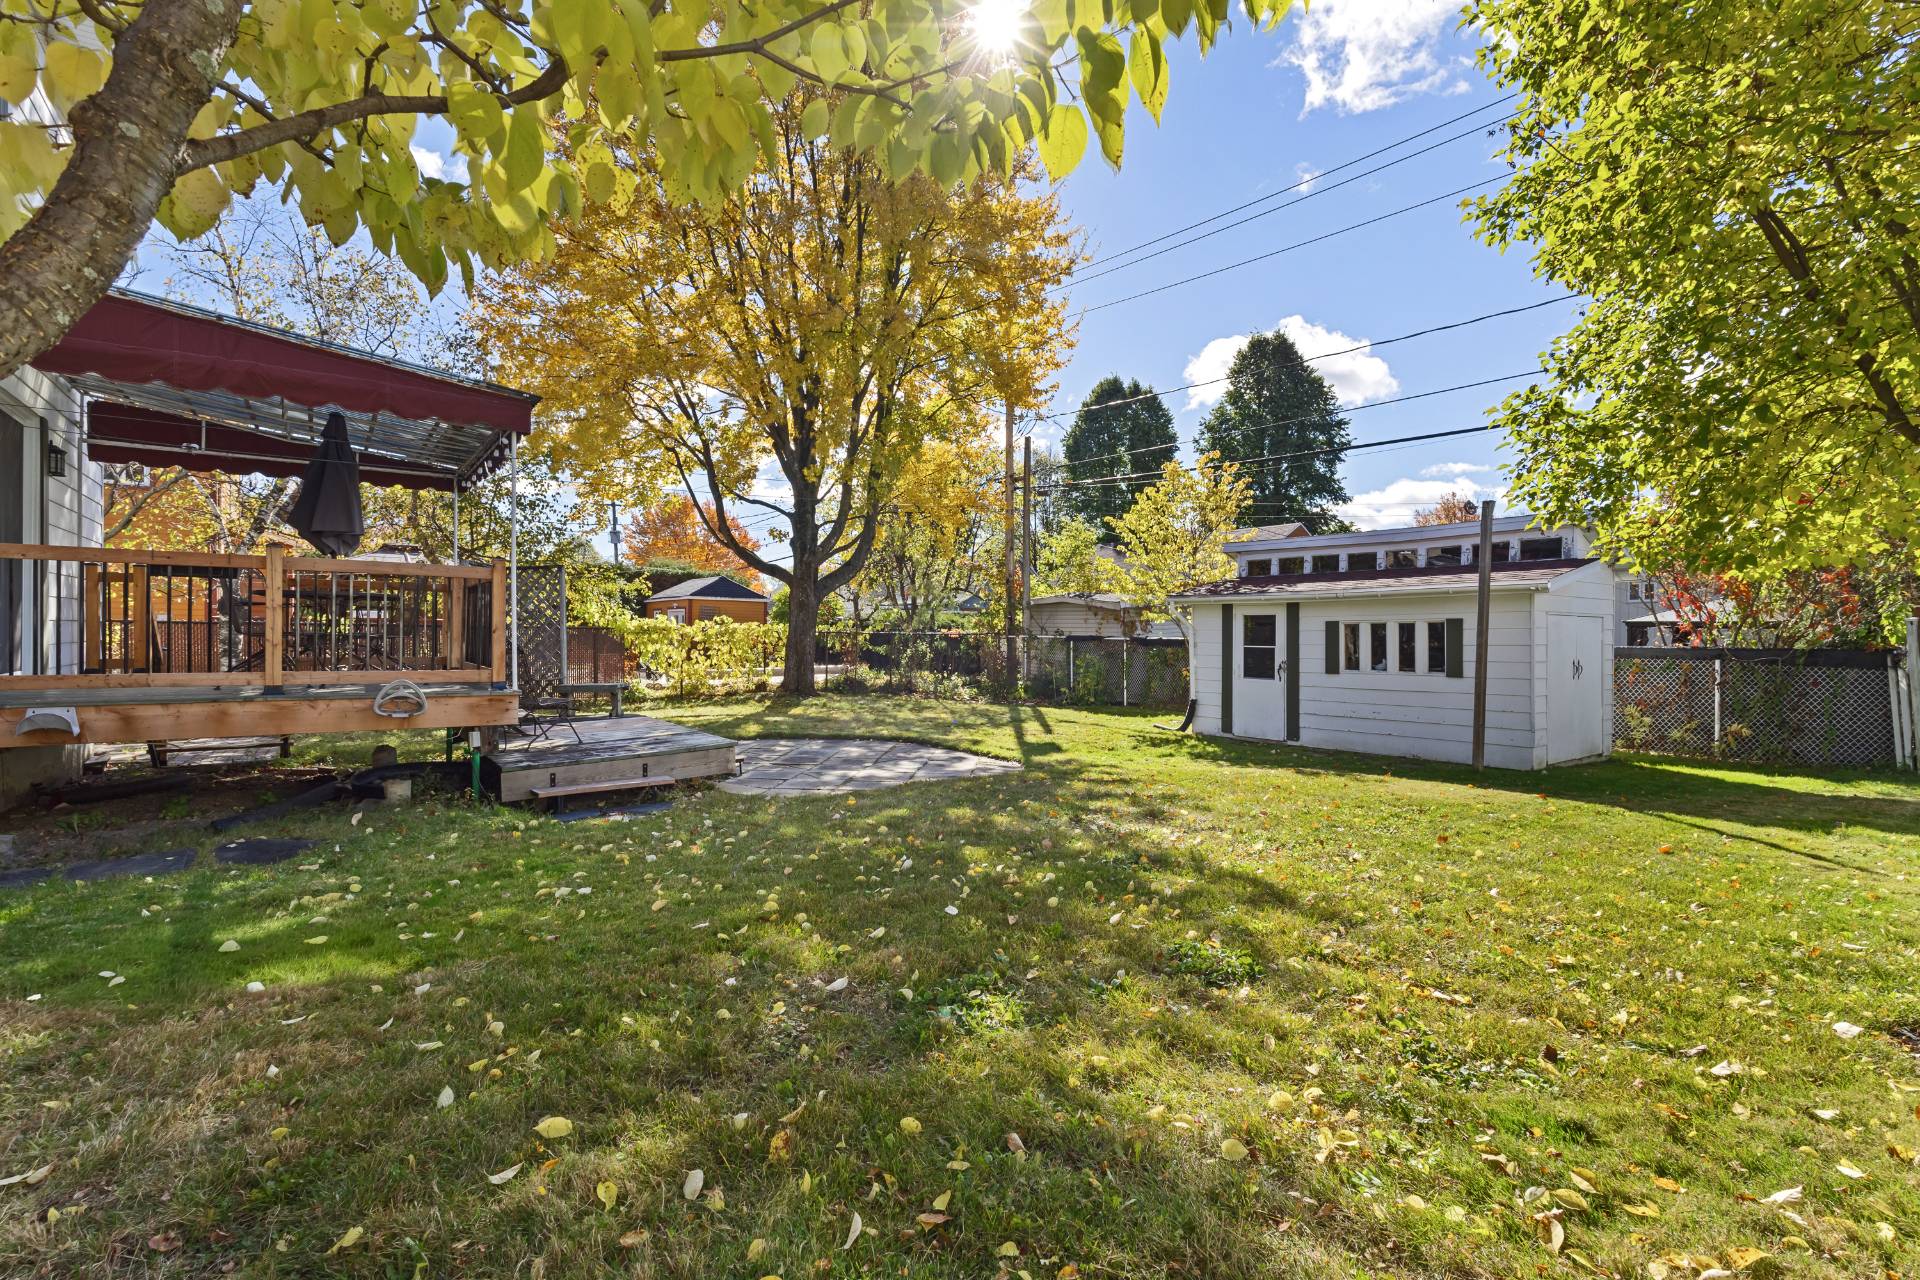 Backyard
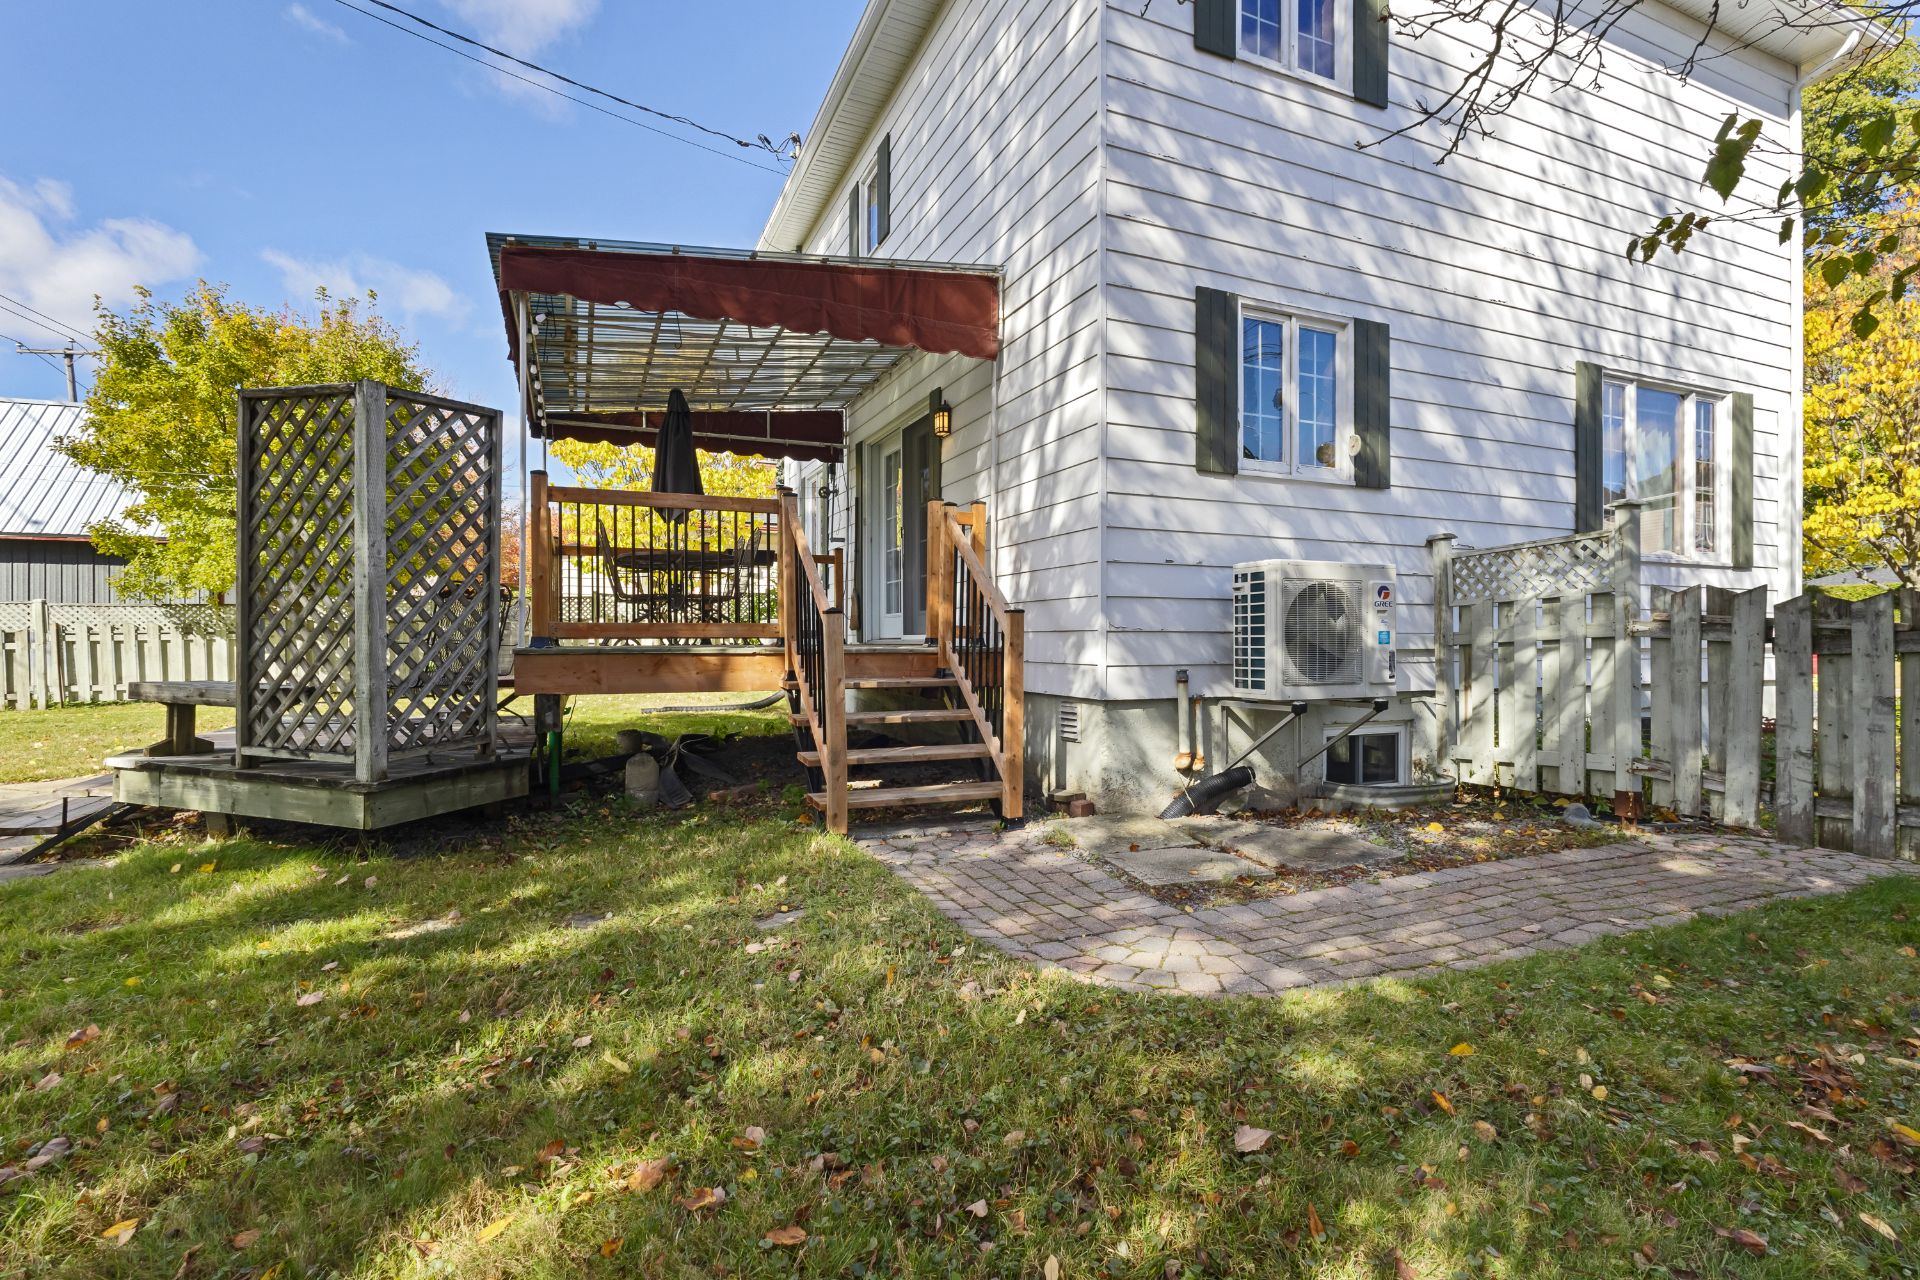 Storage
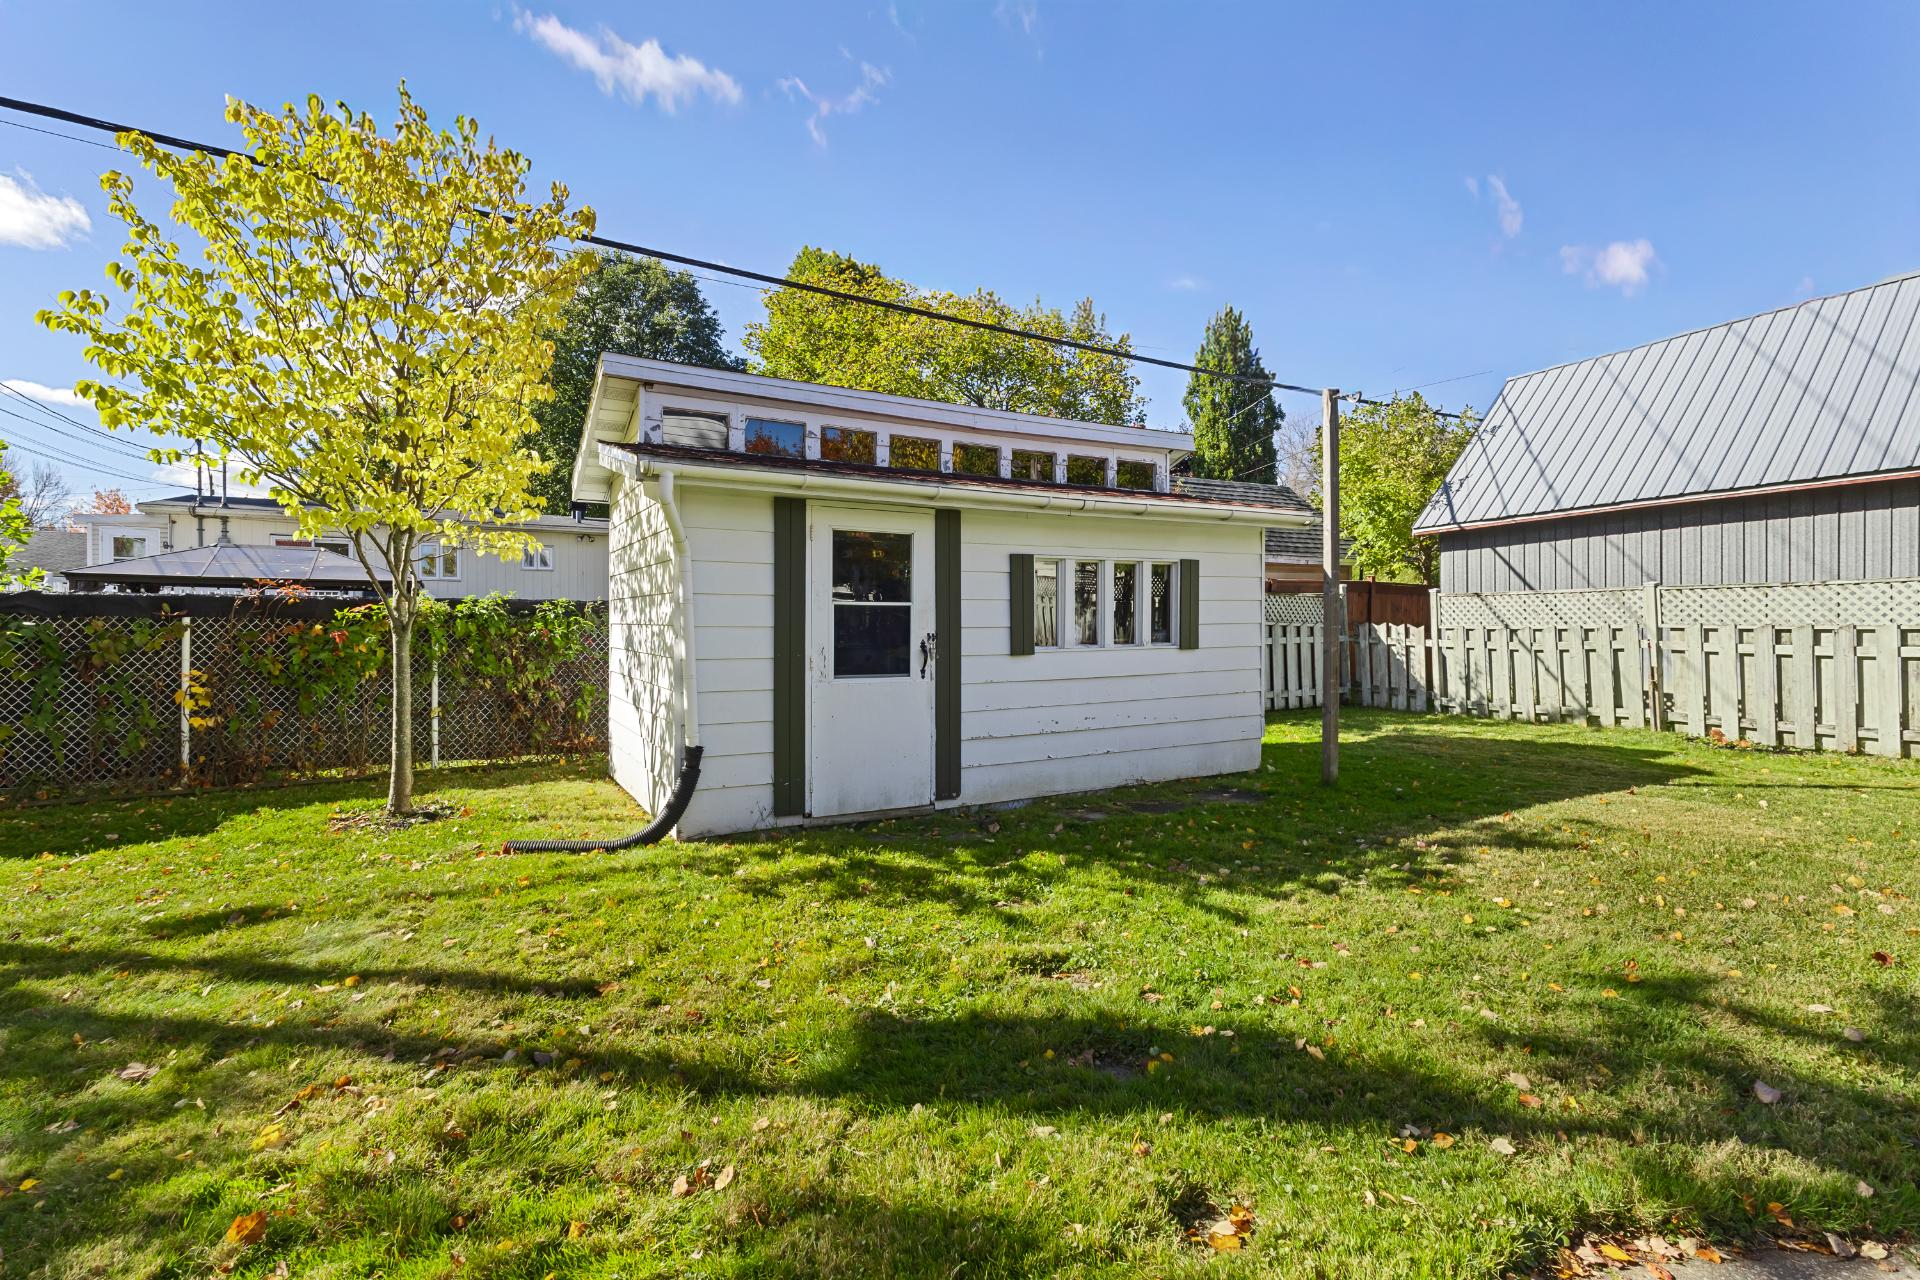 Overall View
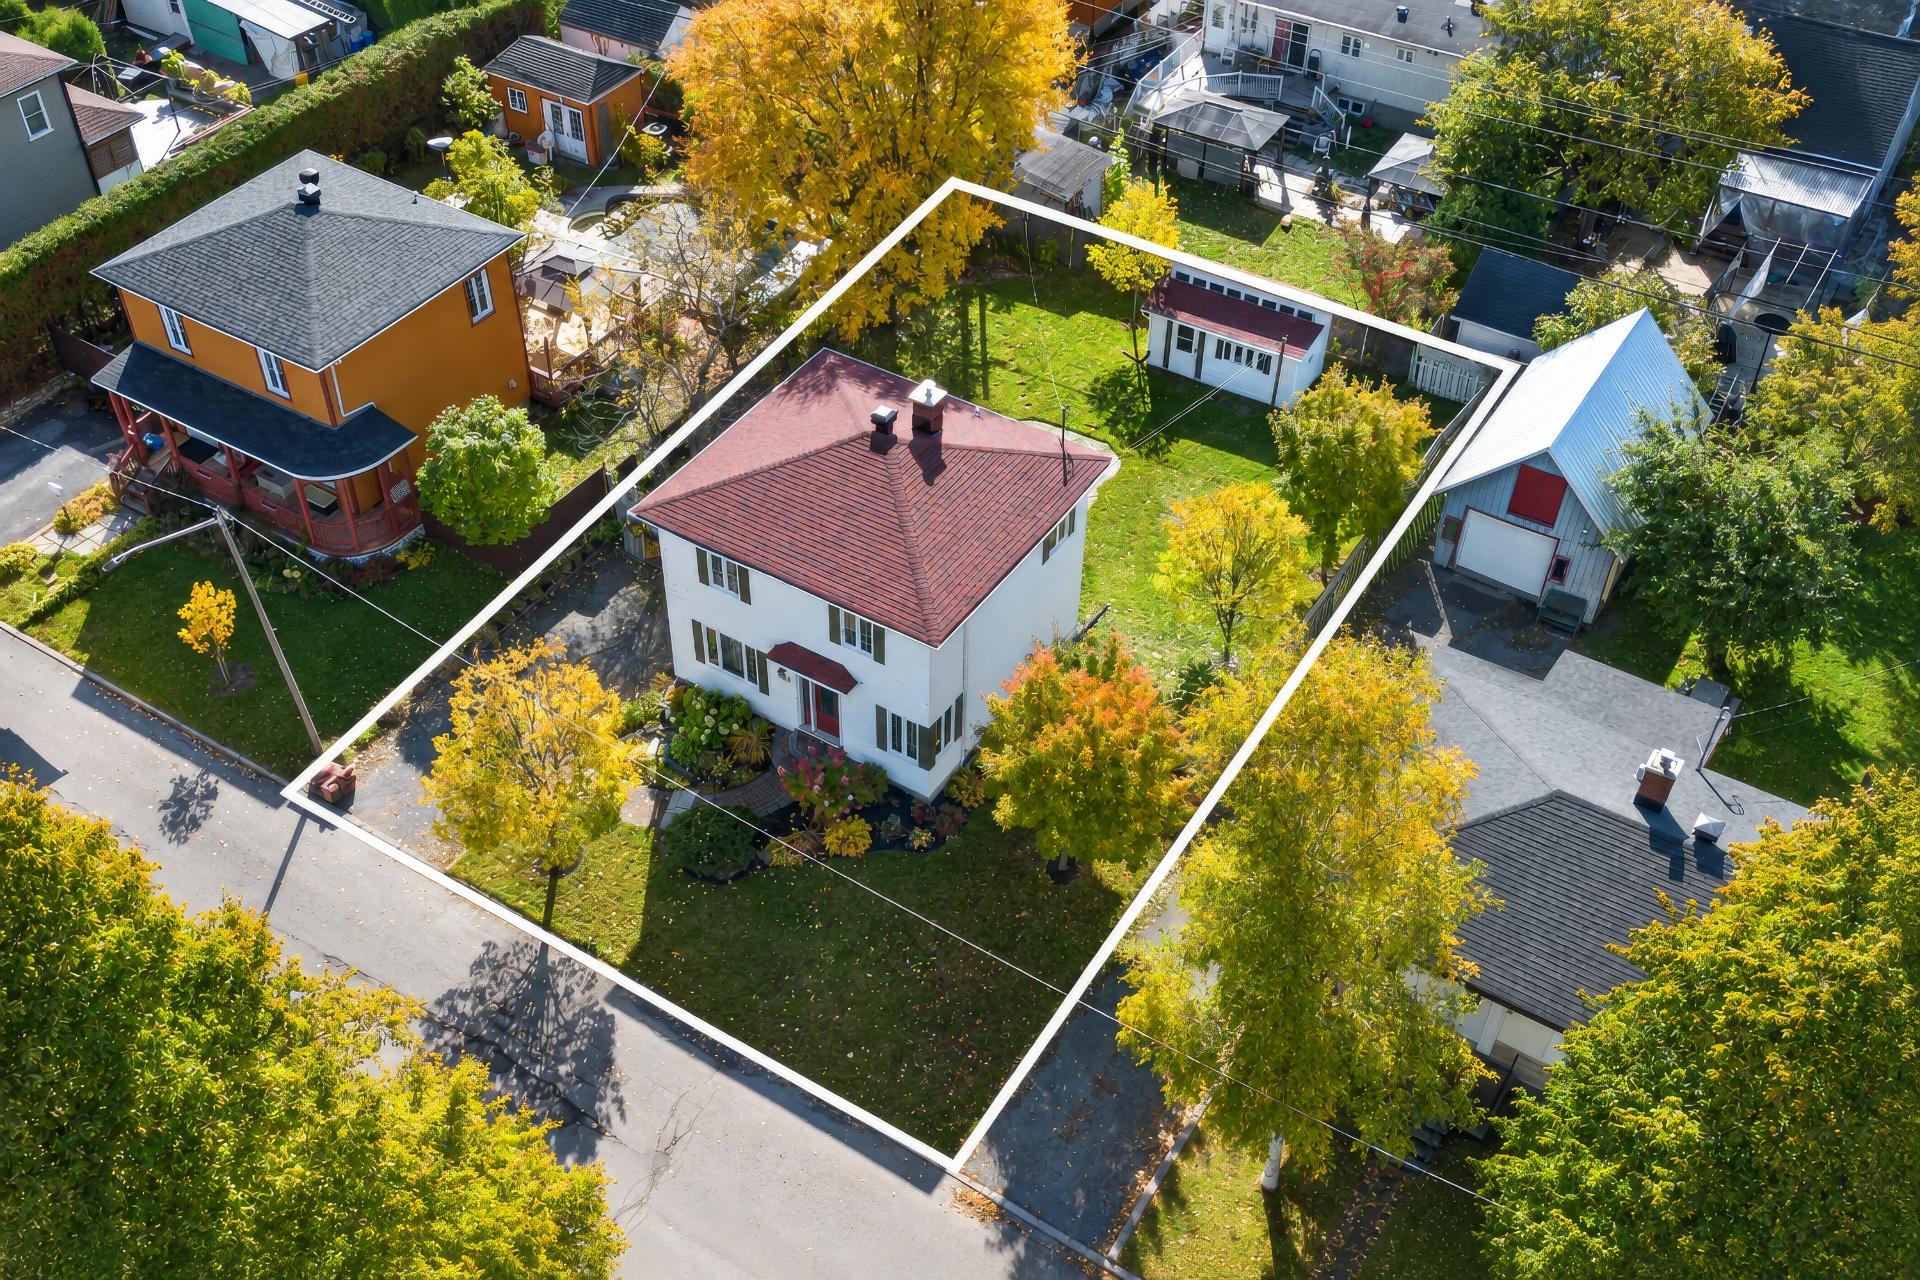 View
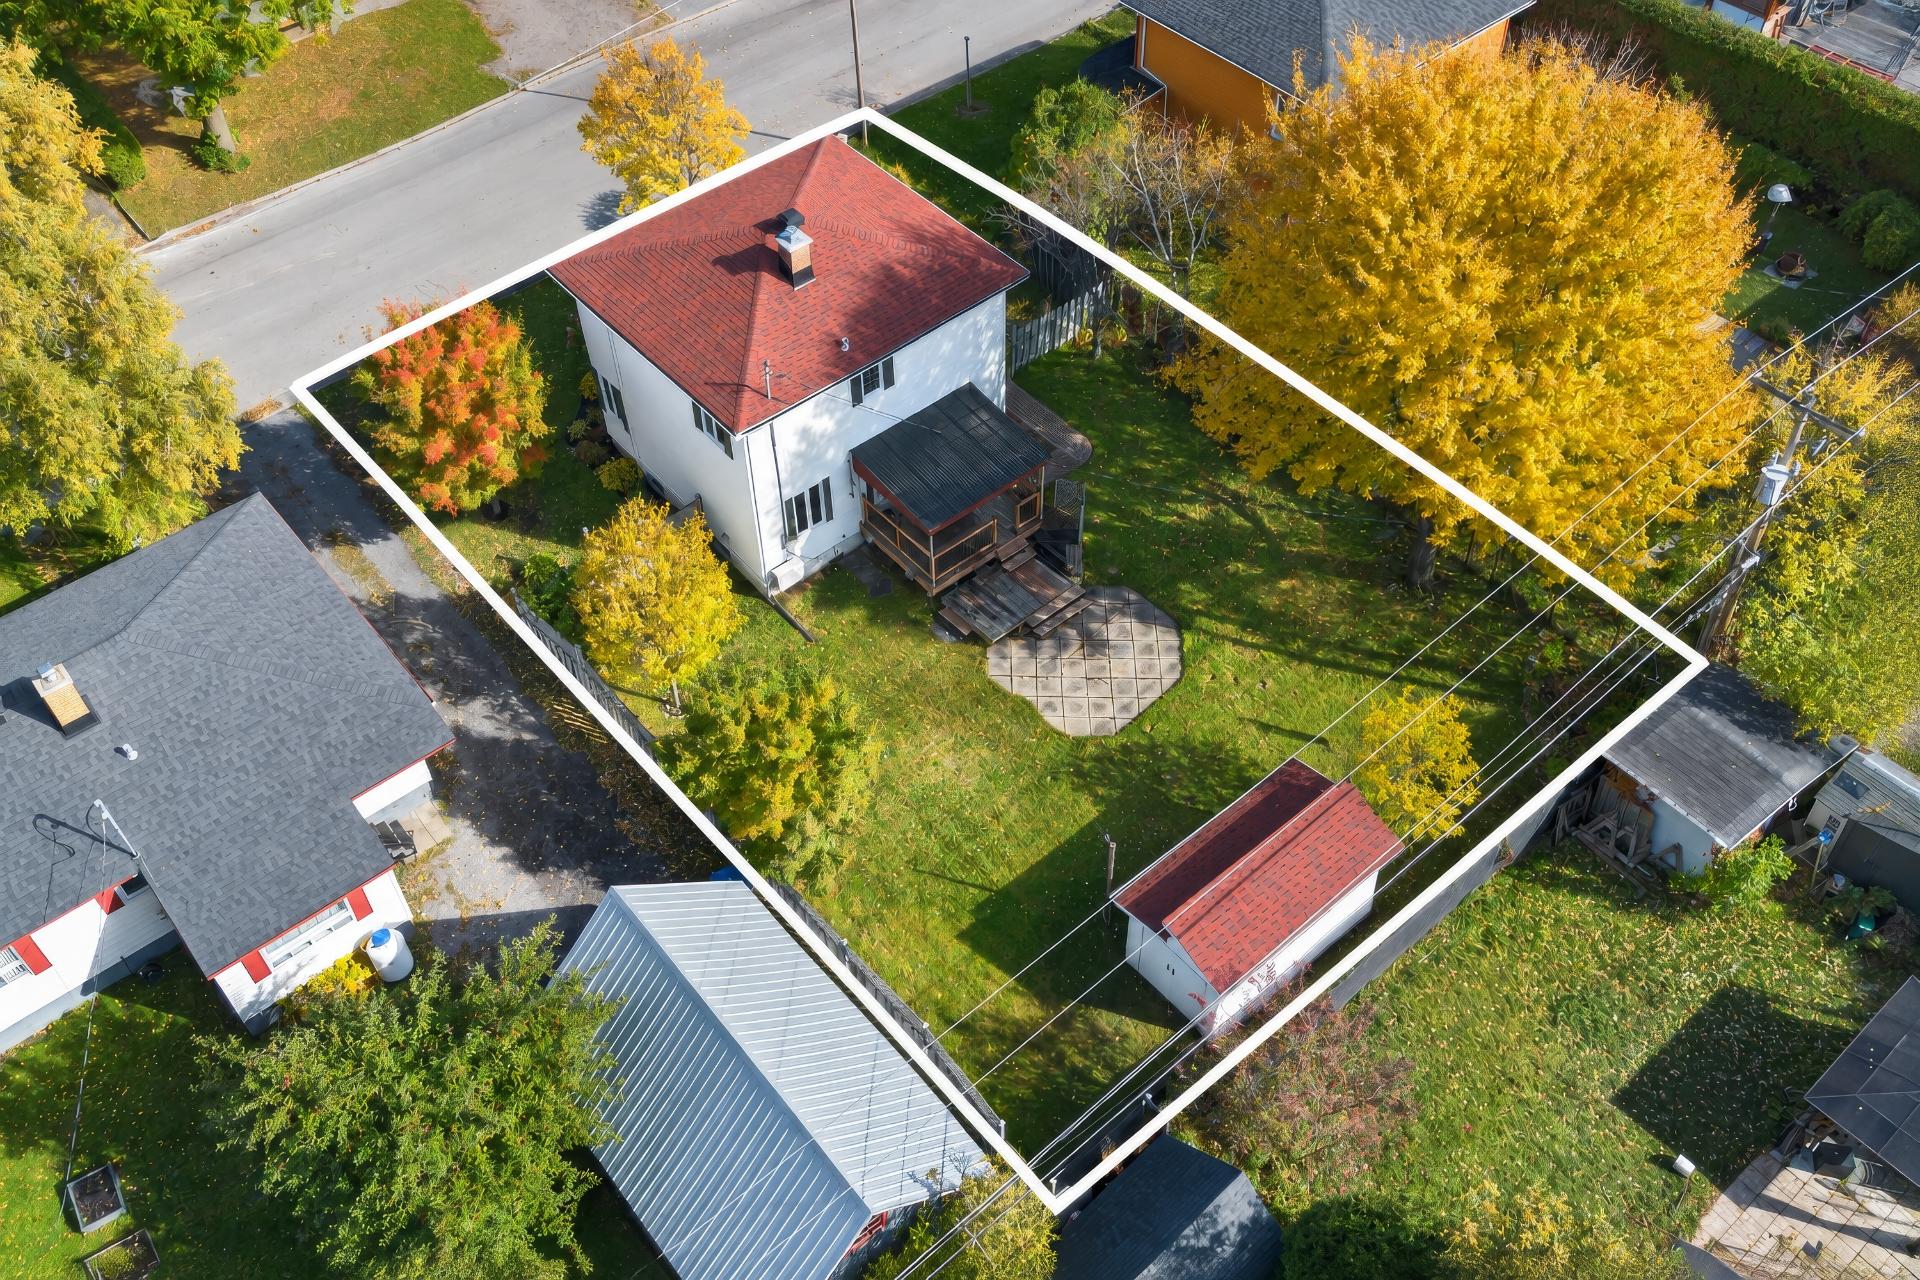 View
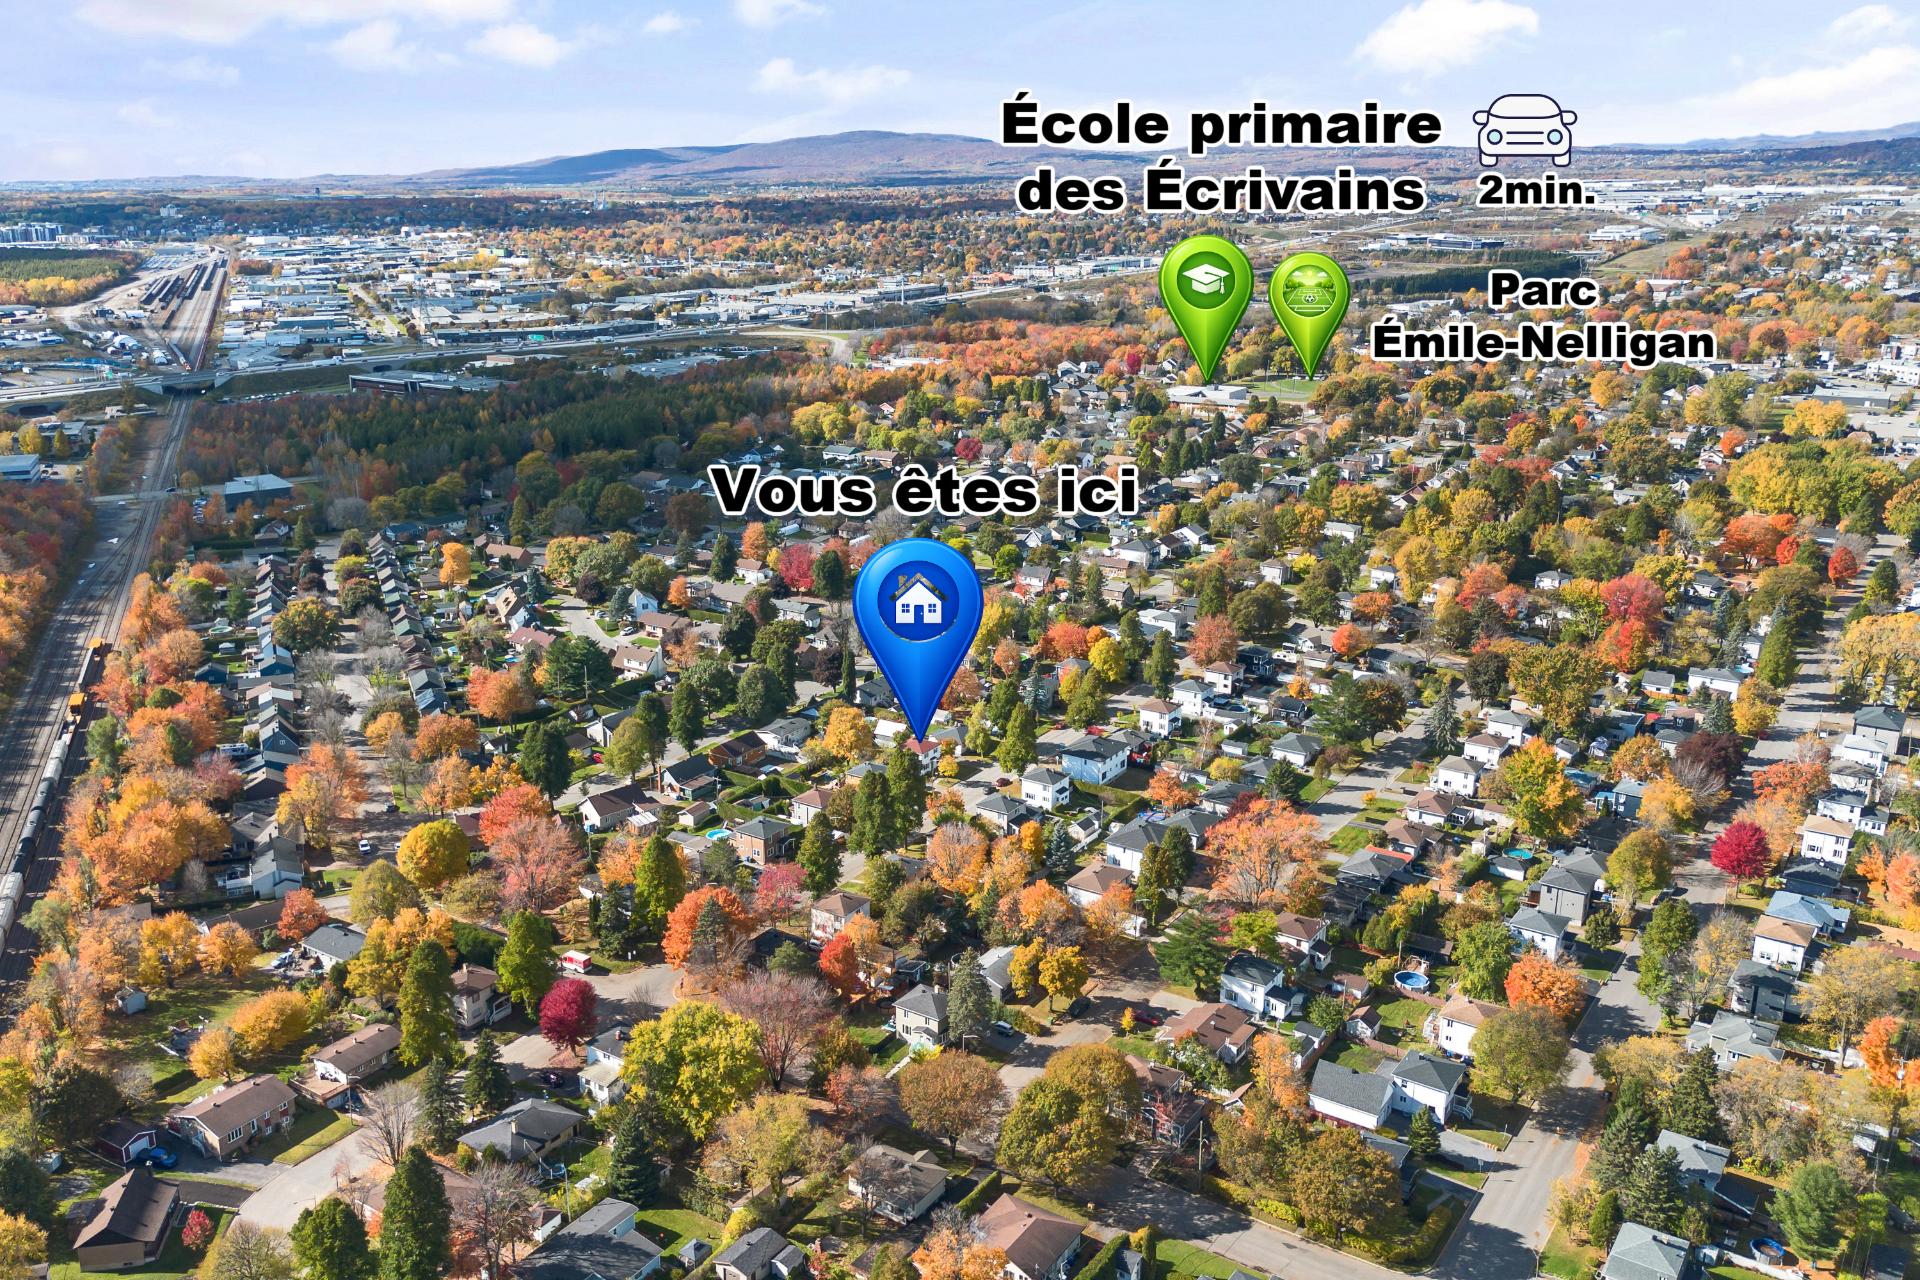 View
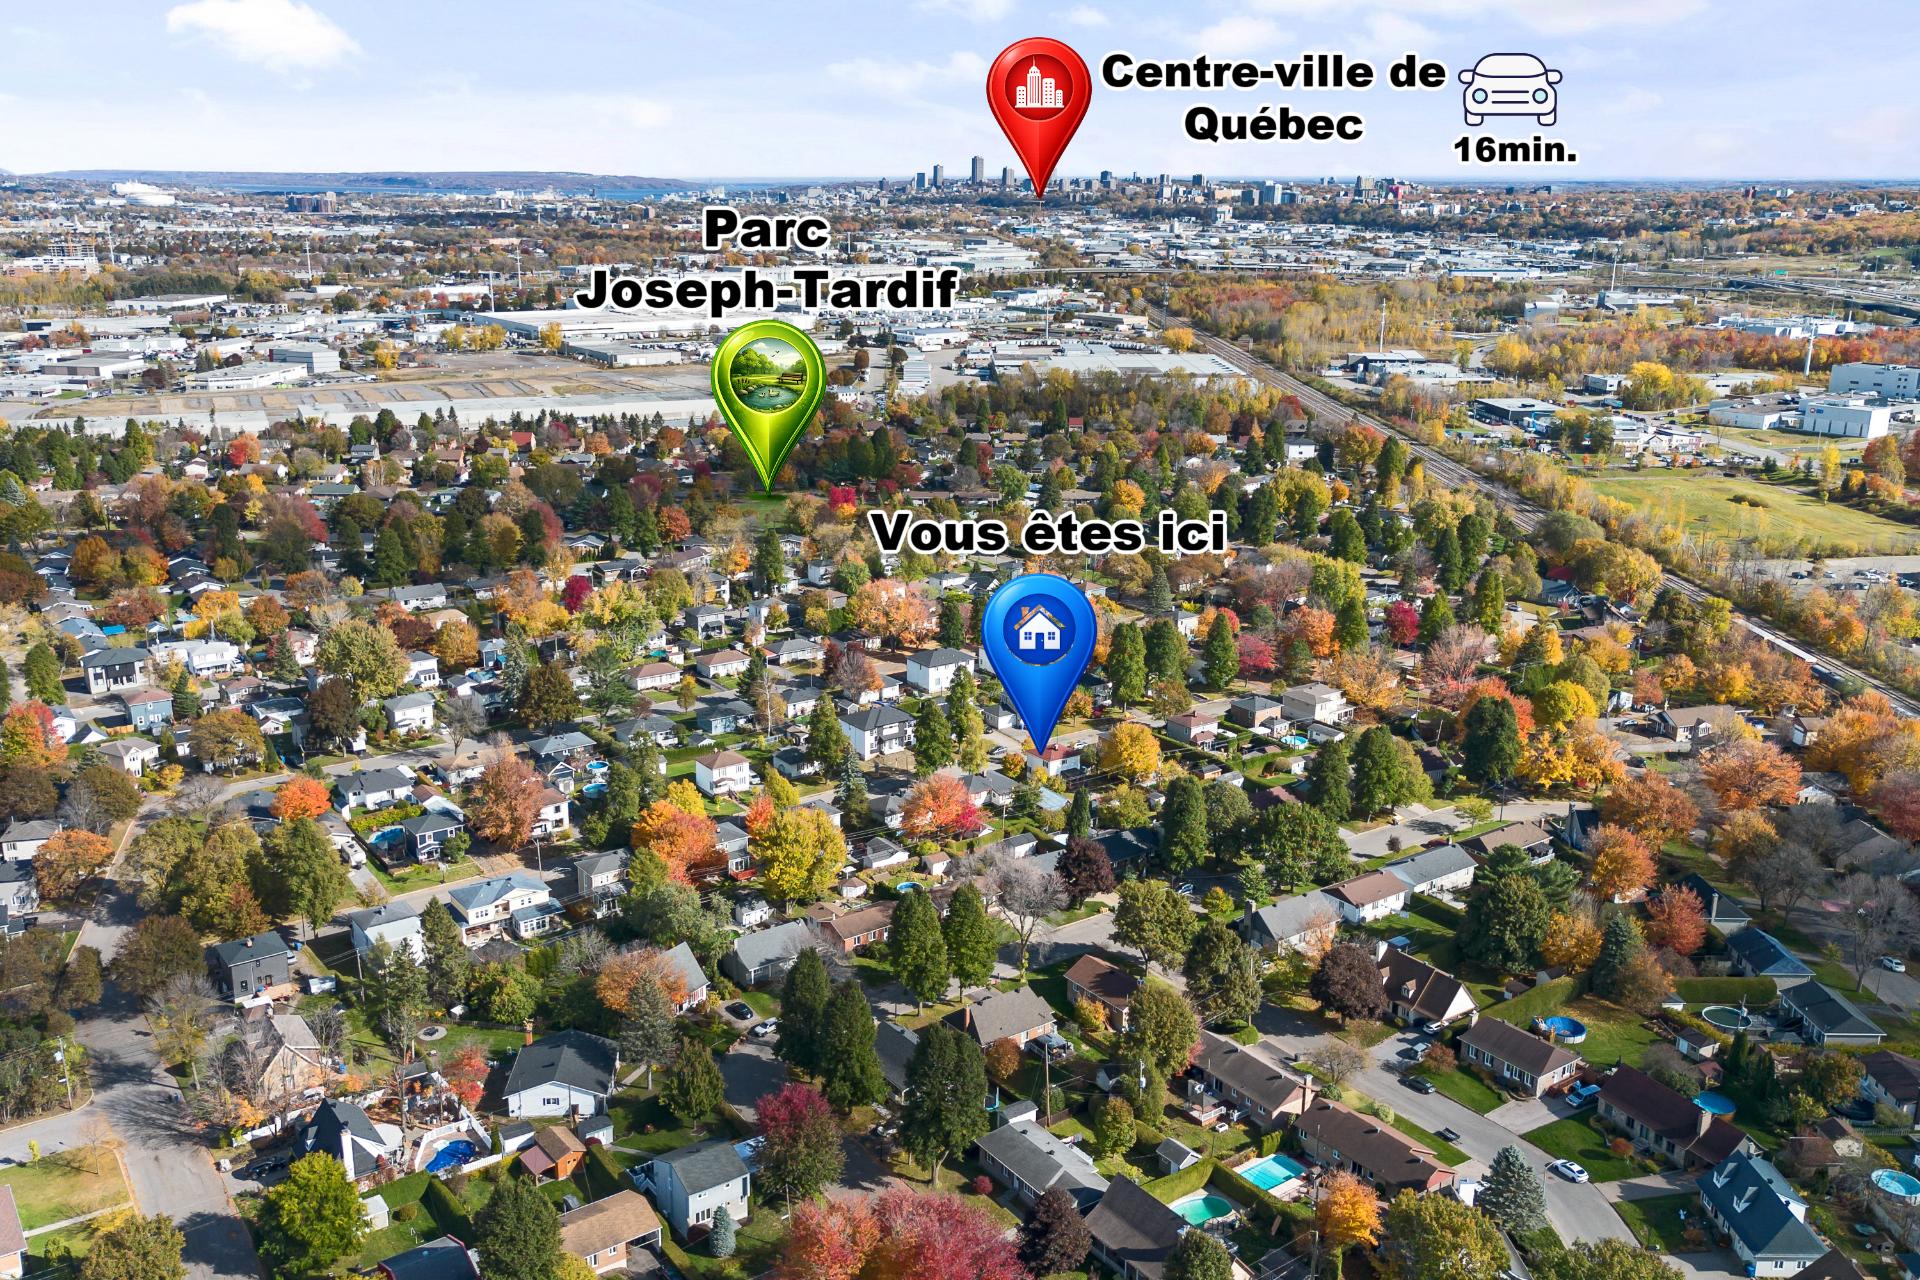
Description
Location
Room Details
| Room | Dimensions | Level | Flooring |
|---|---|---|---|
| Dining room | 10.2 x 11 P | Ground Floor | Wood |
| Kitchen | 13.5 x 12 P | Ground Floor | Linoleum |
| Washroom | 9.3 x 7.7 P | Ground Floor | Linoleum |
| Living room | 15 x 11.2 P | Ground Floor | Wood |
| Primary bedroom | 11.4 x 11.2 P | 2nd Floor | Wood |
| Bedroom | 9.3 x 11.3 P | 2nd Floor | Wood |
| Bedroom | 8.1 x 11.3 P | 2nd Floor | Wood |
| Bedroom | 11.3 x 10.2 P | 2nd Floor | Wood |
| Bathroom | 8 x 6 P | 2nd Floor | Ceramic tiles |
| Family room | 20 x 14 P | Basement | Concrete |
| Workshop | 9.8 x 10 P | Basement | Concrete |
| 11.5 x 15 P | Basement | Concrete |
Characteristics
| Basement | 6 feet and over, Partially finished |
|---|---|
| Roofing | Asphalt shingles |
| Heating system | Electric baseboard units, Hot water |
| Heating energy | Electricity, Heating oil |
| Sewage system | Municipal sewer |
| Water supply | Municipality |
| Foundation | Poured concrete |
| Windows | PVC, Wood |
| Zoning | Residential |
This property is presented in collaboration with EXP AGENCE IMMOBILIÈRE